Leave a Message

Thank you for your message. I will be in touch with you shortly.

Explore Properties
8846 N 3RD Street
8846 N 3RD Street
8846 N 3RD Street
8846 N 3RD Street
8846 N 3RD Street
8846 N 3RD Street
8846 N 3RD Street
8846 N 3RD Street
8846 N 3RD Street
8846 N 3RD Street
8846 N 3RD Street
8846 N 3RD Street
8846 N 3RD Street
8846 N 3RD Street
8846 N 3RD Street
8846 N 3RD Street
8846 N 3RD Street
8846 N 3RD Street
8846 N 3RD Street
8846 N 3RD Street
8846 N 3RD Street
8846 N 3RD Street
8846 N 3RD Street
8846 N 3RD Street
SEE ALL PHOTOS
8846 N 3RD Street
8846 N 3RD Street
8846 N 3RD Street
8846 N 3RD Street
8846 N 3RD Street
8846 N 3RD Street
8846 N 3RD Street
8846 N 3RD Street
8846 N 3RD Street
8846 N 3RD Street
8846 N 3RD Street
8846 N 3RD Street
8846 N 3RD Street
8846 N 3RD Street
8846 N 3RD Street
8846 N 3RD Street
8846 N 3RD Street
8846 N 3RD Street
8846 N 3RD Street
8846 N 3RD Street
8846 N 3RD Street
8846 N 3RD Street
8846 N 3RD Street
8846 N 3RD Street
Courtesy of Real Broker, Garrett Terrell Listing Contact: 360-791-5791 
Sold

8846 N 3RD Street

8846 N 3RD Street, Phoenix, AZ 85020

$399,000
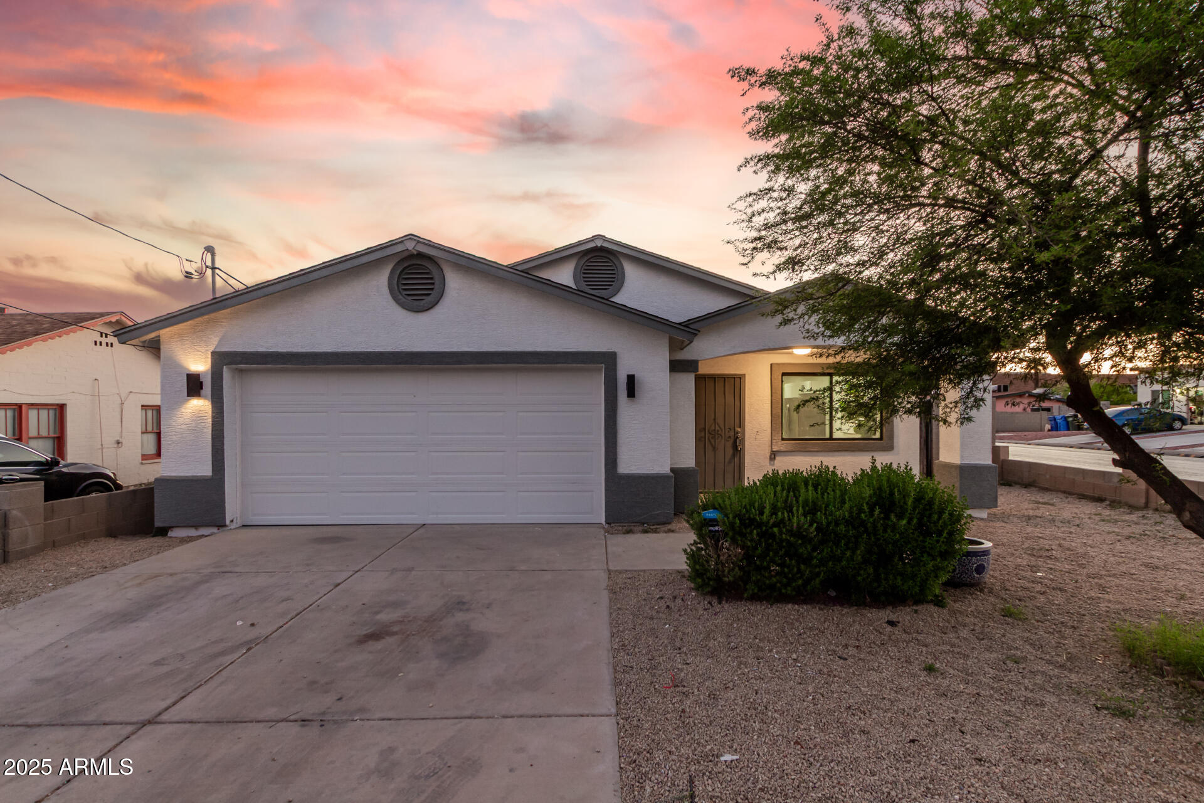
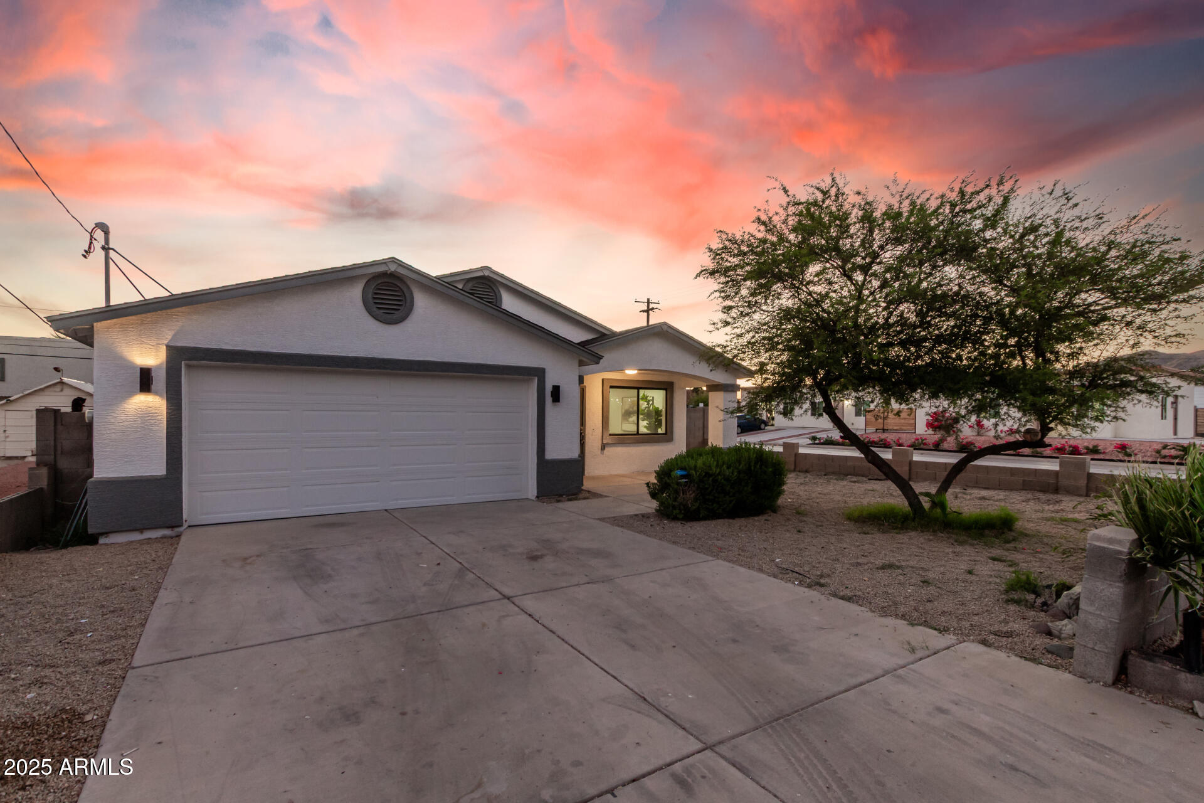
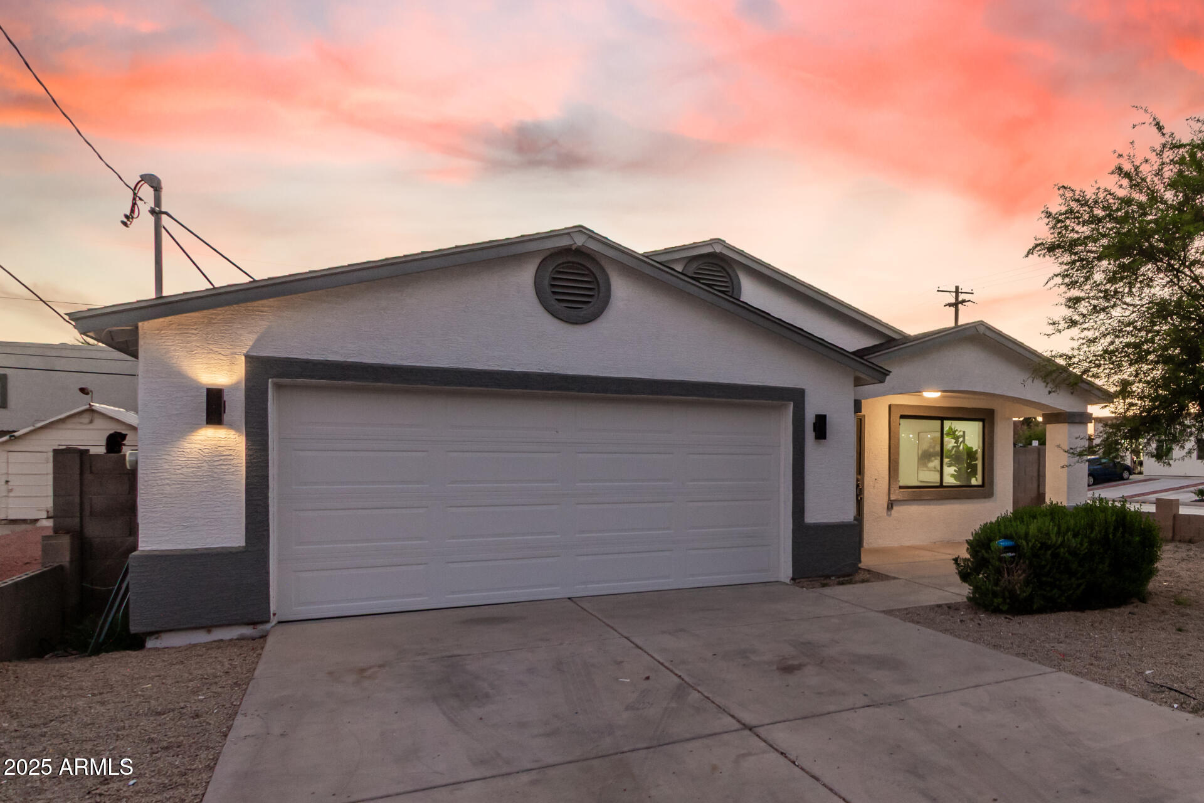
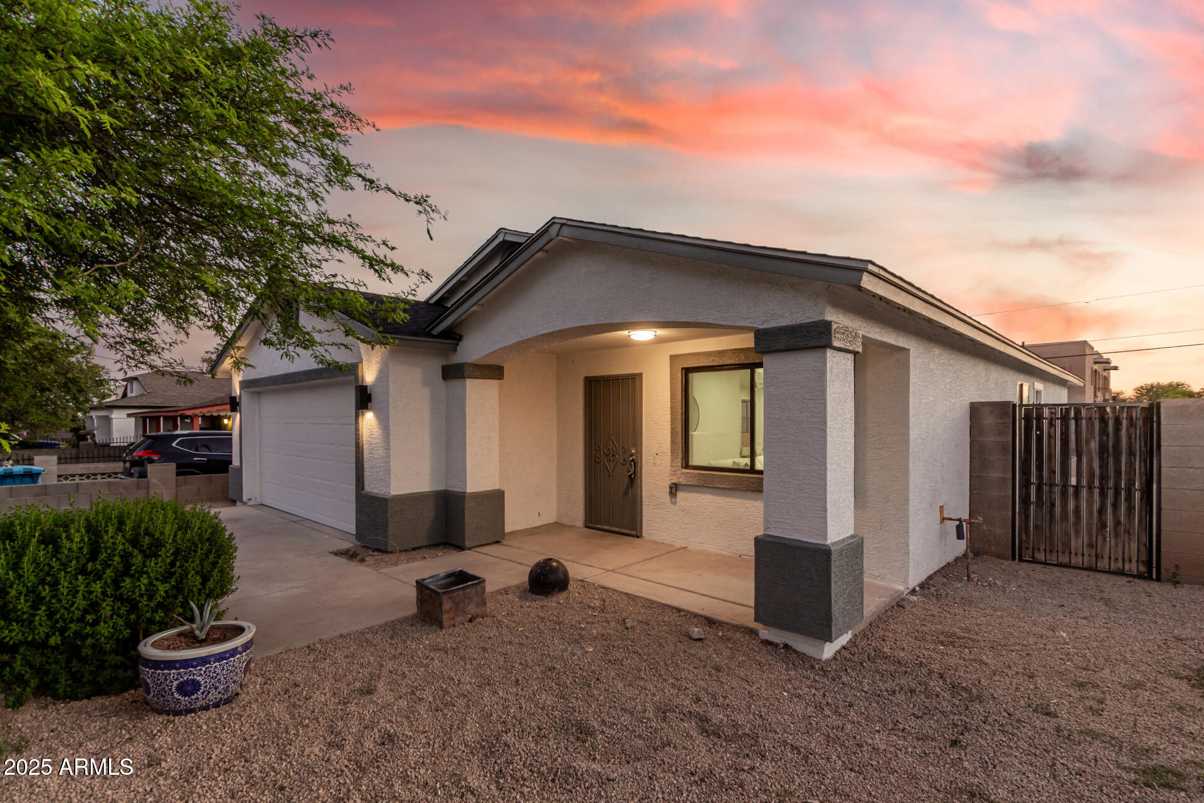
Stunning Fully Renovated home in the Heart of North Central Phoenix!

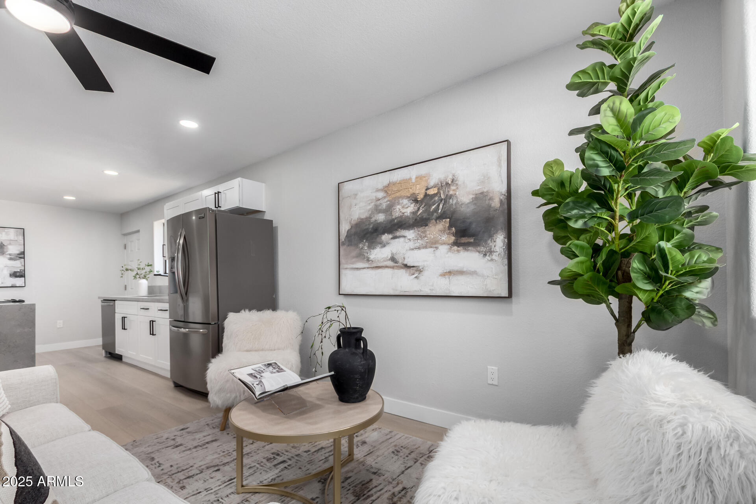
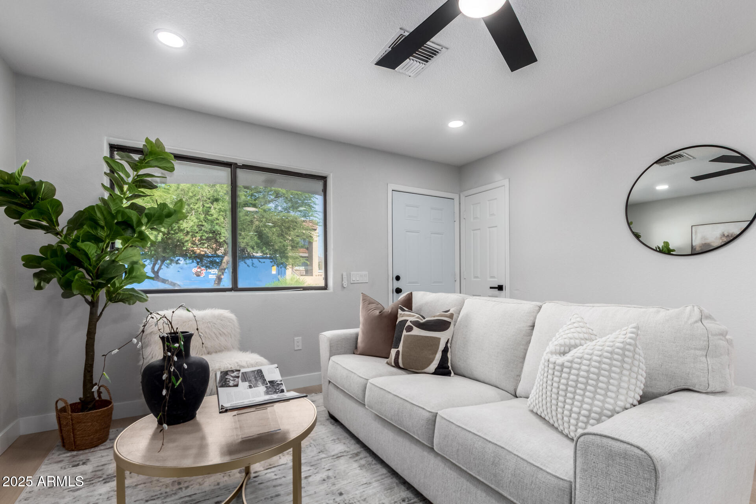
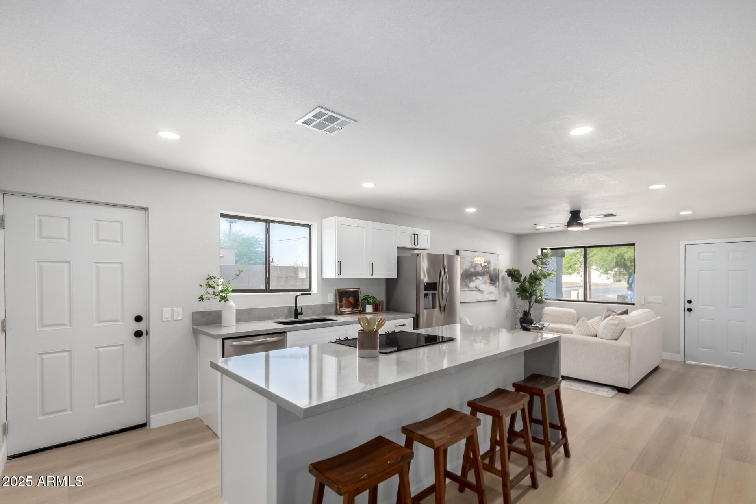
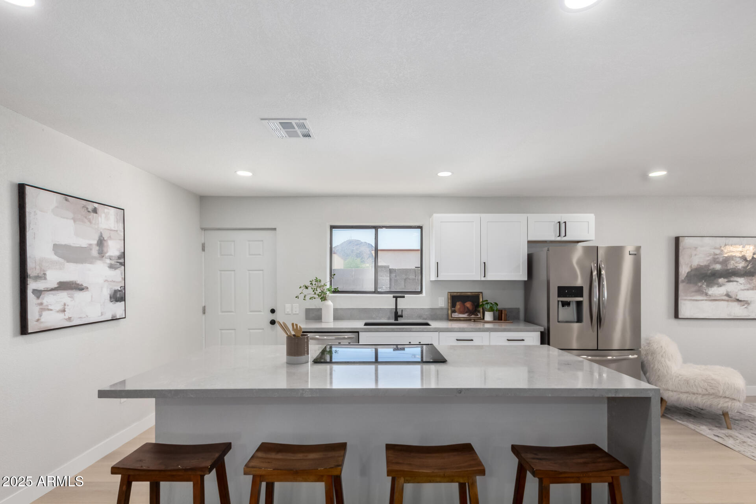
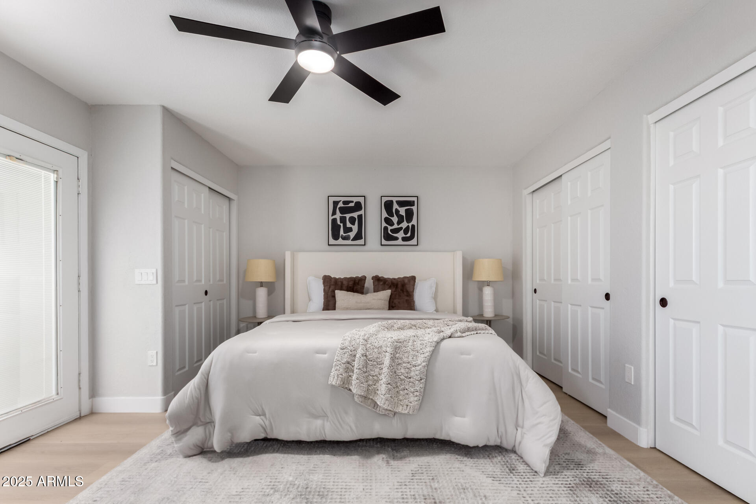
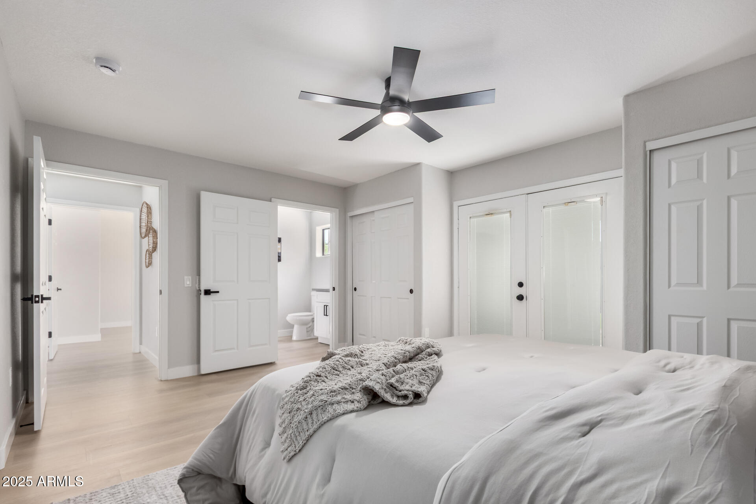
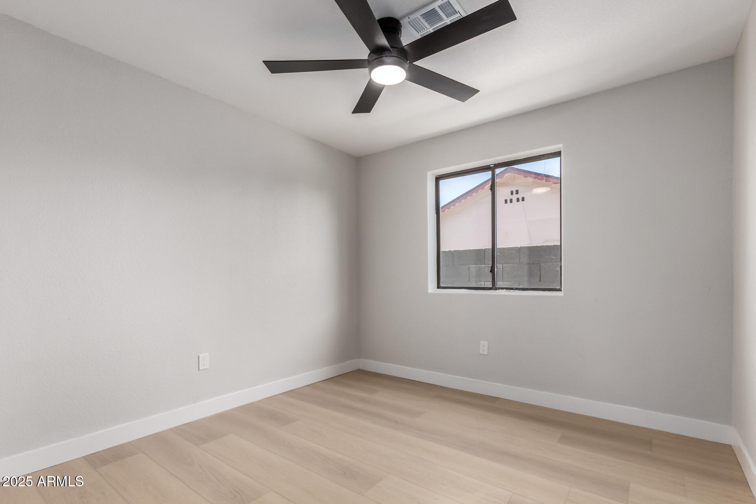
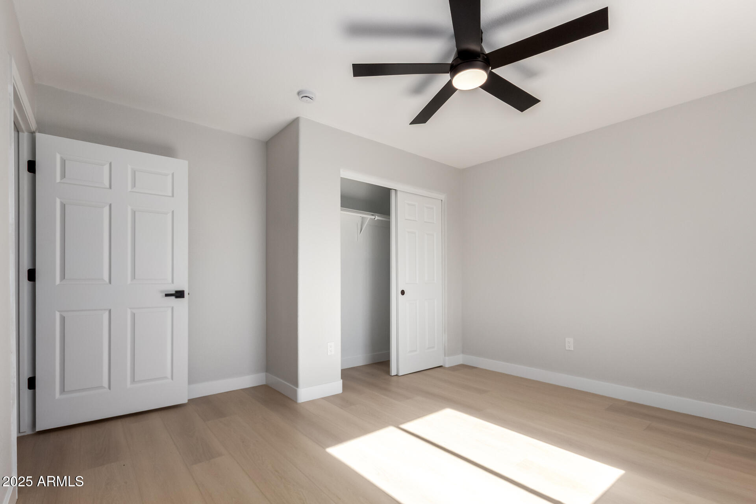
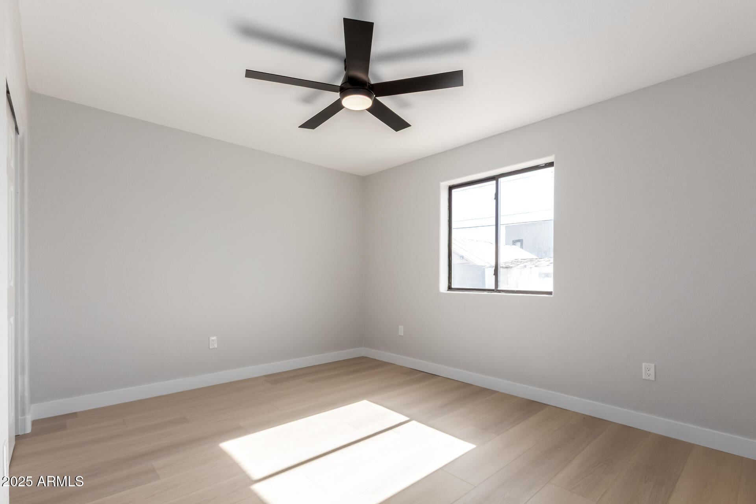
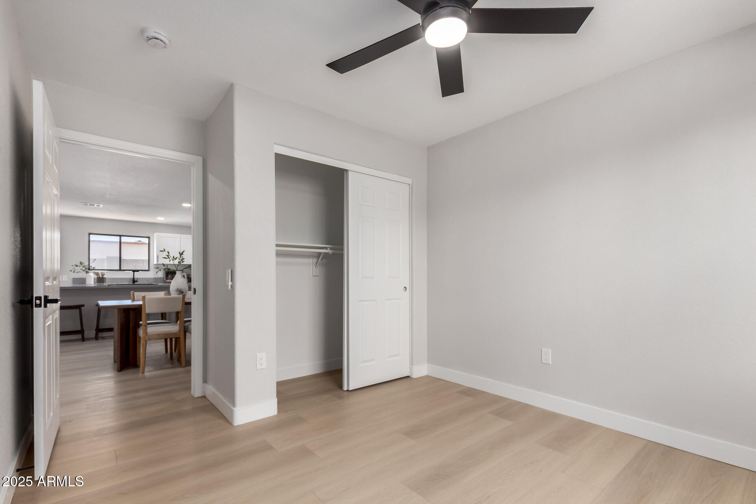
Welcome to 8846 N 3rd St - a turn-key, designer home that blends modern style with timeless comfort. No detail was overlooked in this full renovation. Step inside to find brand-new luxury flooring, sleek interior doors and trim, brand new roof and paint inside and out, and all-new lighting, switches, and ceiling fans throughout.

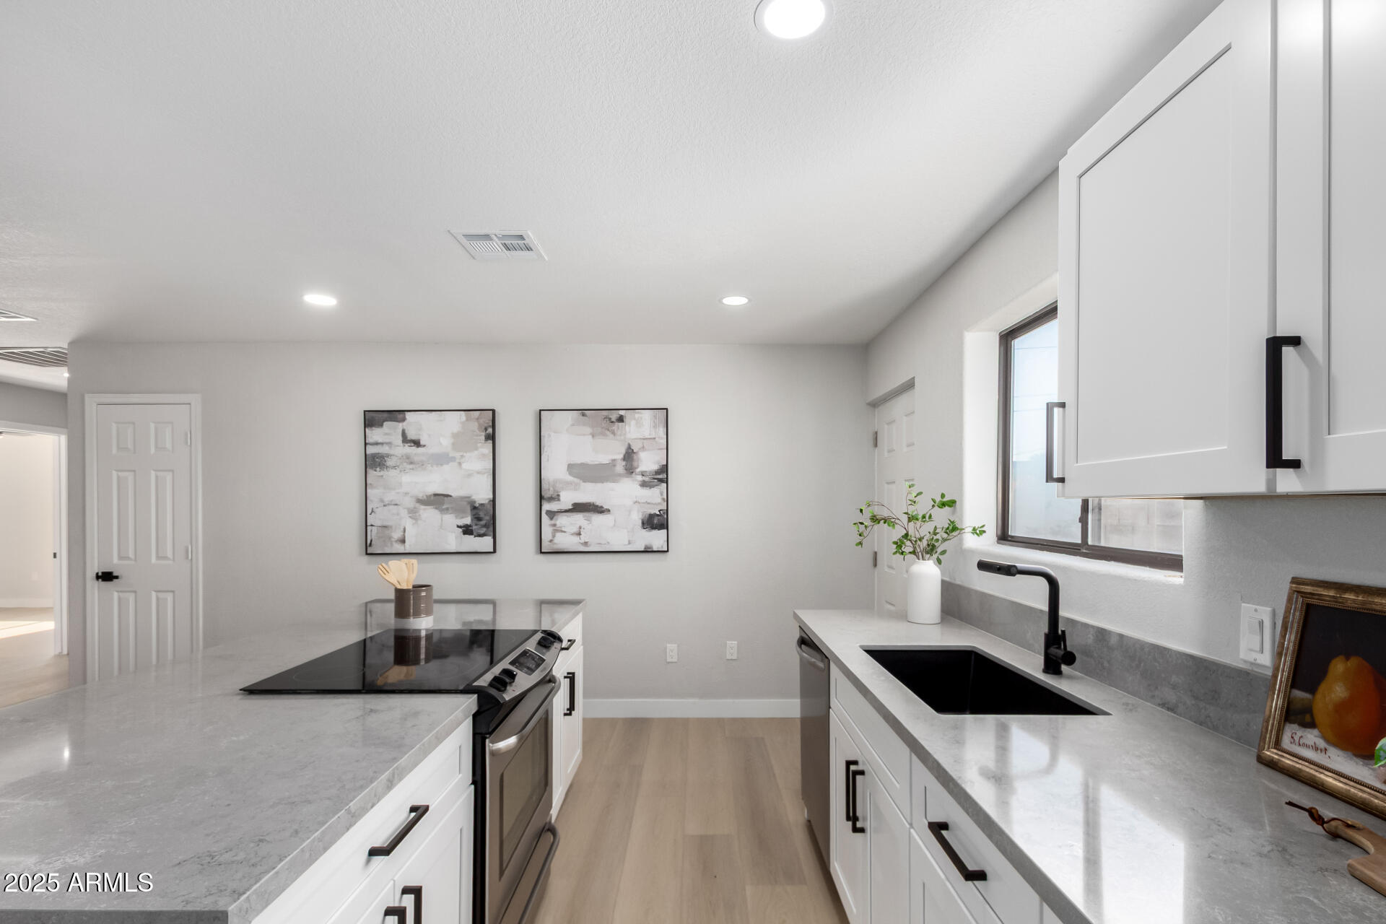
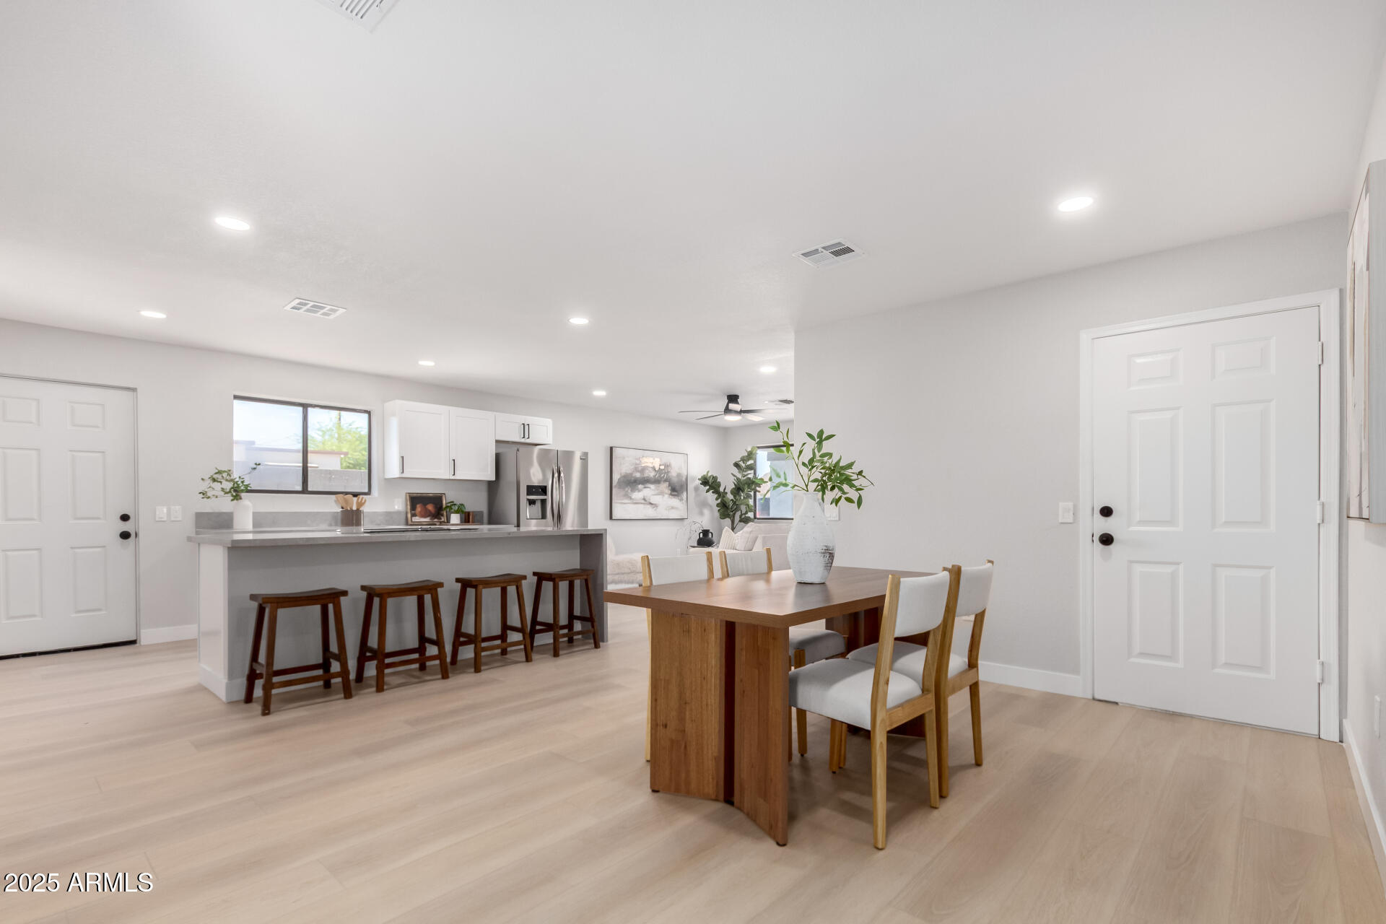
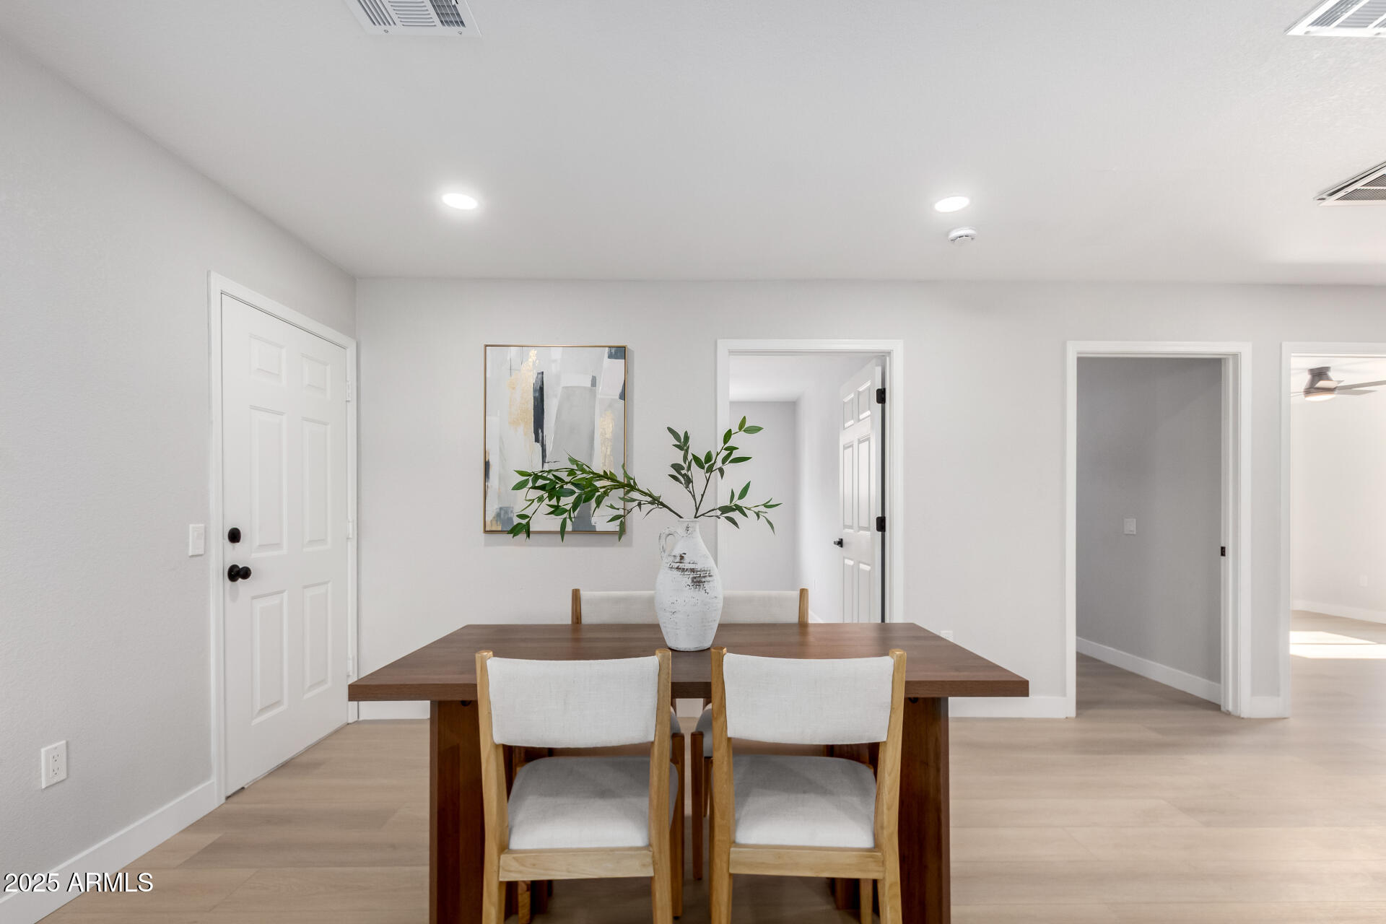
The gourmet kitchen is a showstopper with custom cabinetry, premium countertops, and a bold waterfall island that anchors the space perfectly for cooking and entertaining. The open floor plan flows seamlessly into the living and dining areas, offering ideal functionality and aesthetic appeal.

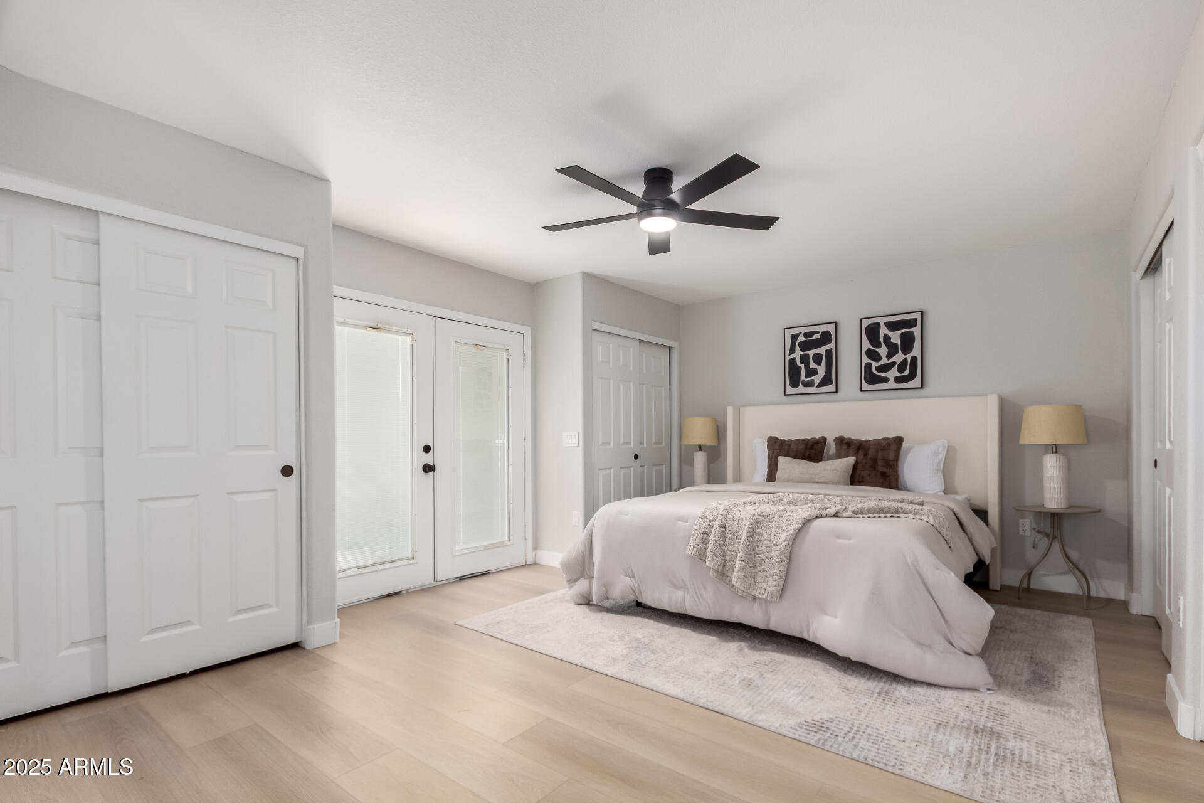
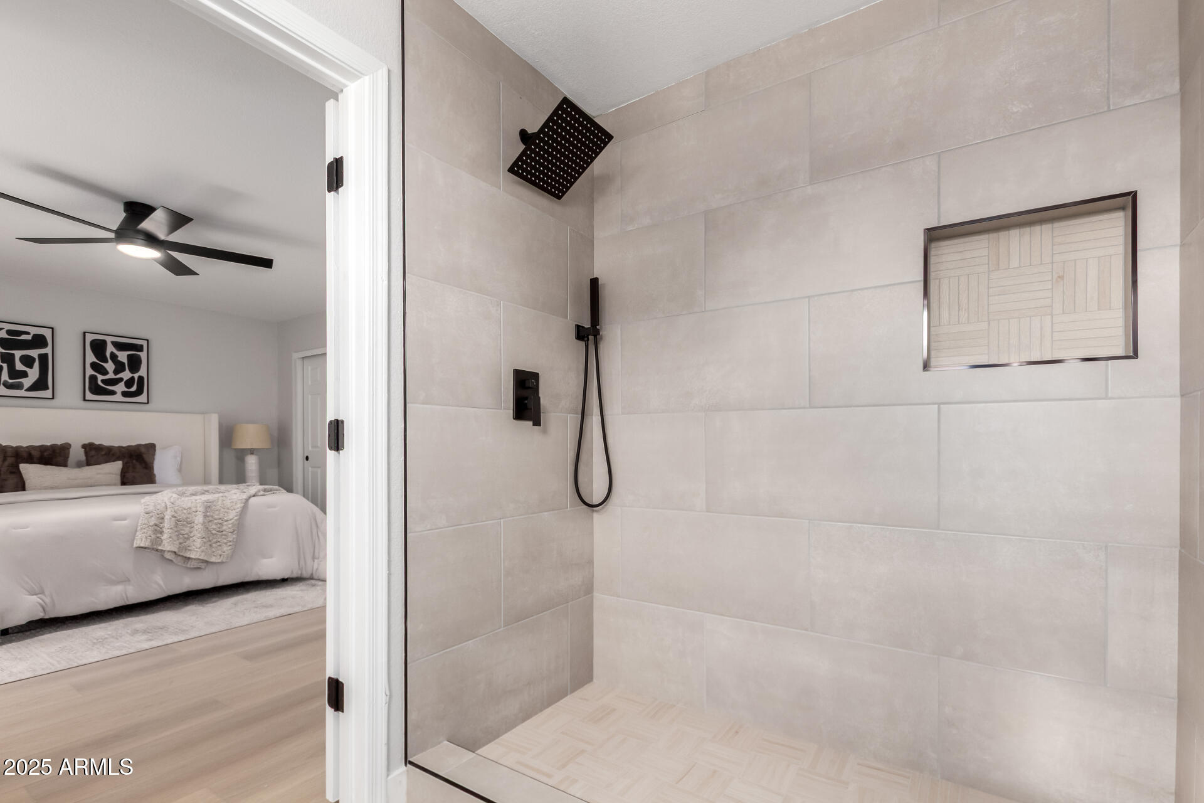
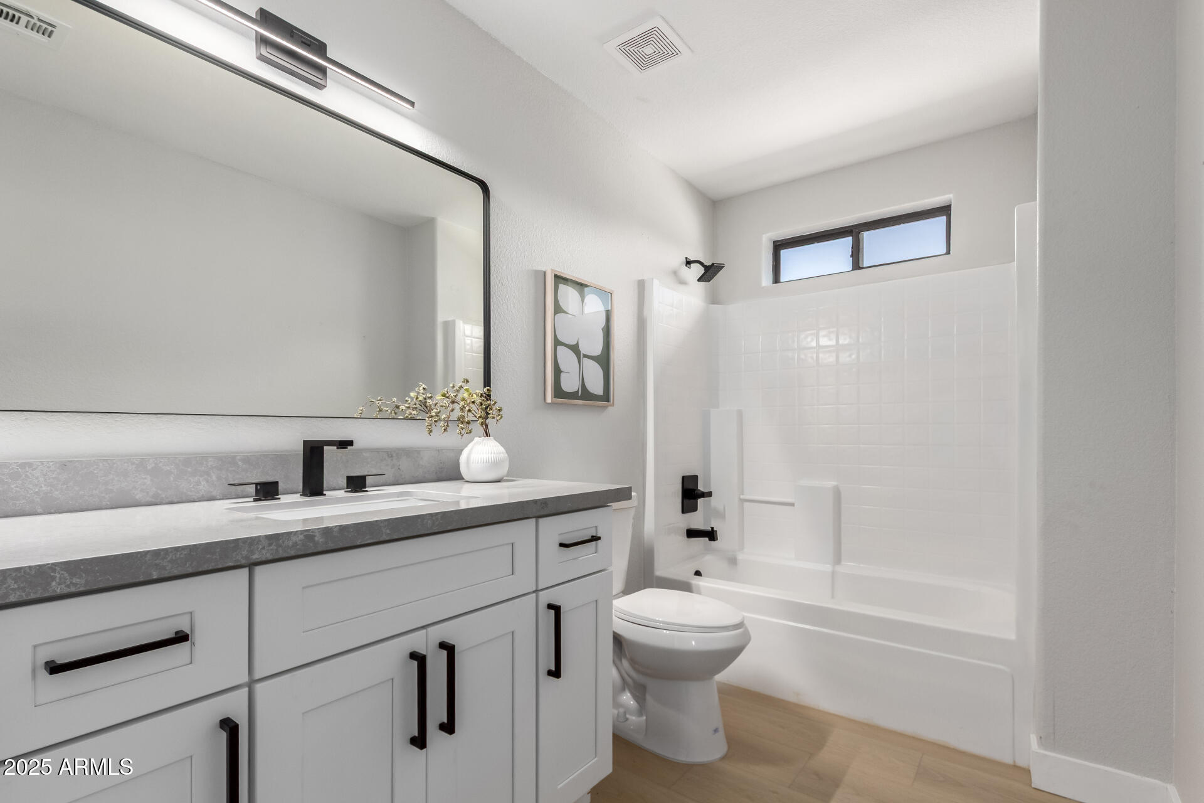
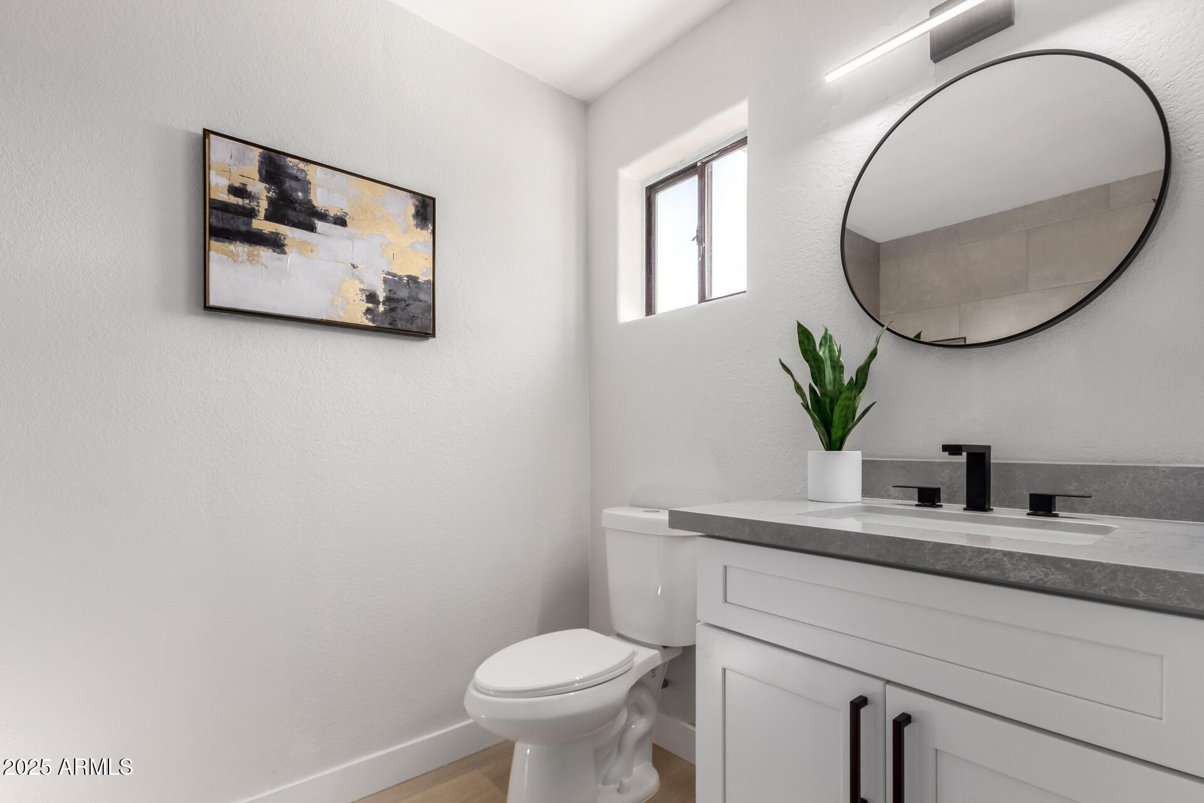
Retreat to the custom master suite, featuring a spa-inspired shower, new vanities, and a clean, modern vibe. Every bathroom has been thoughtfully updated with high-end finishes.

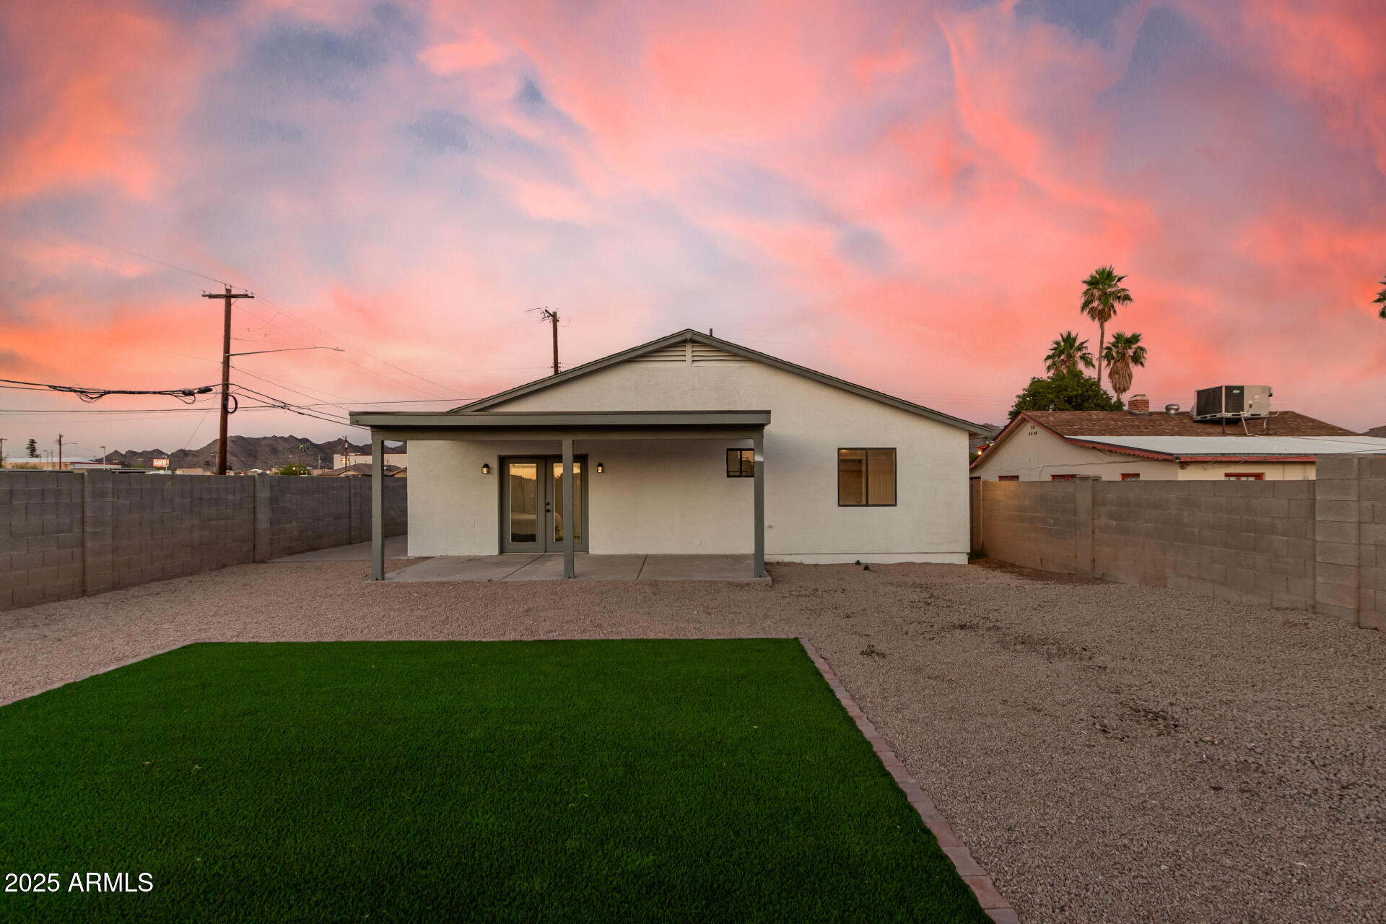
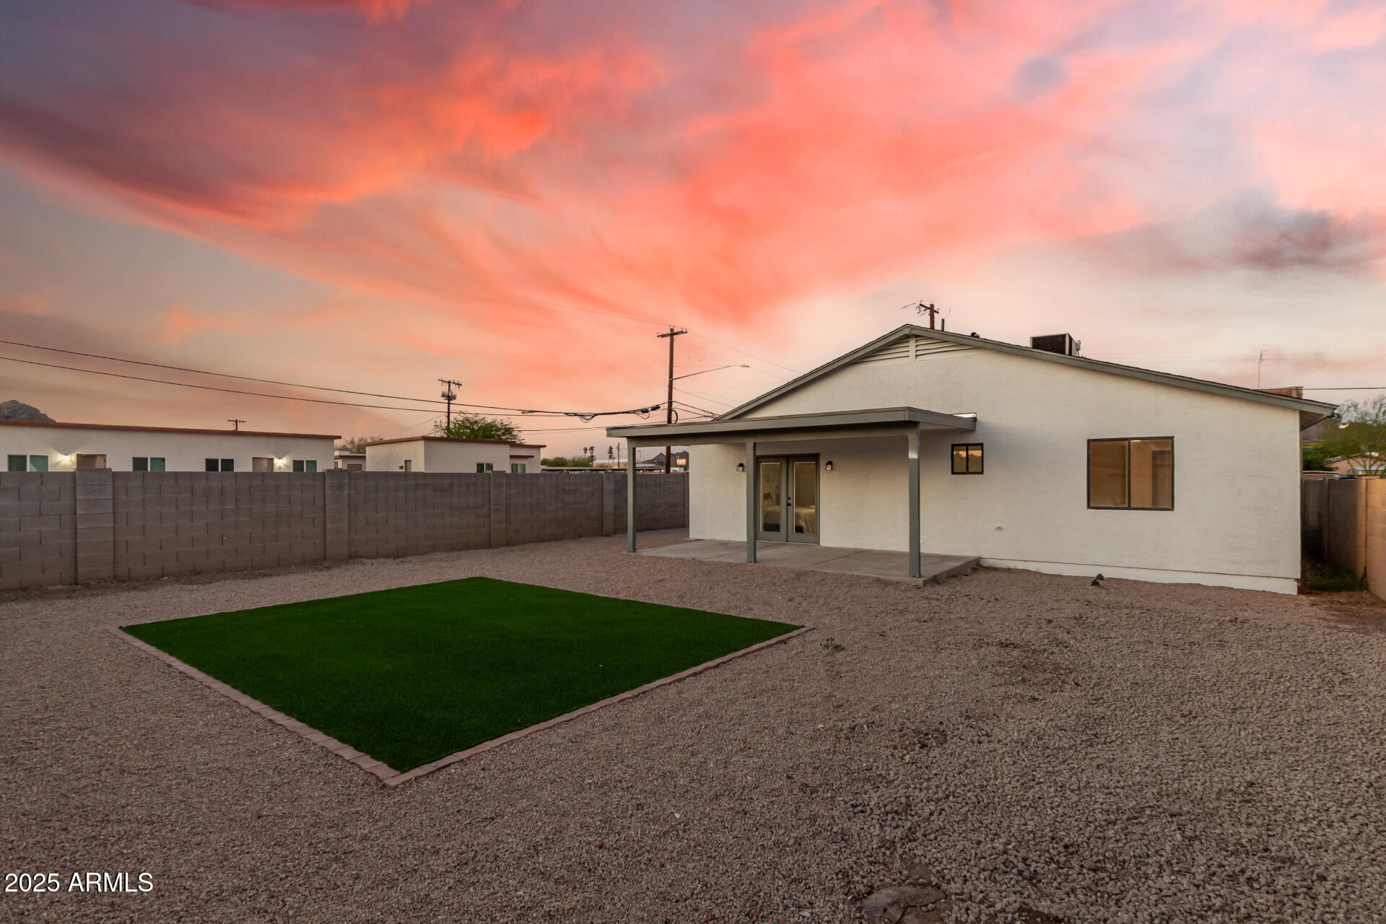
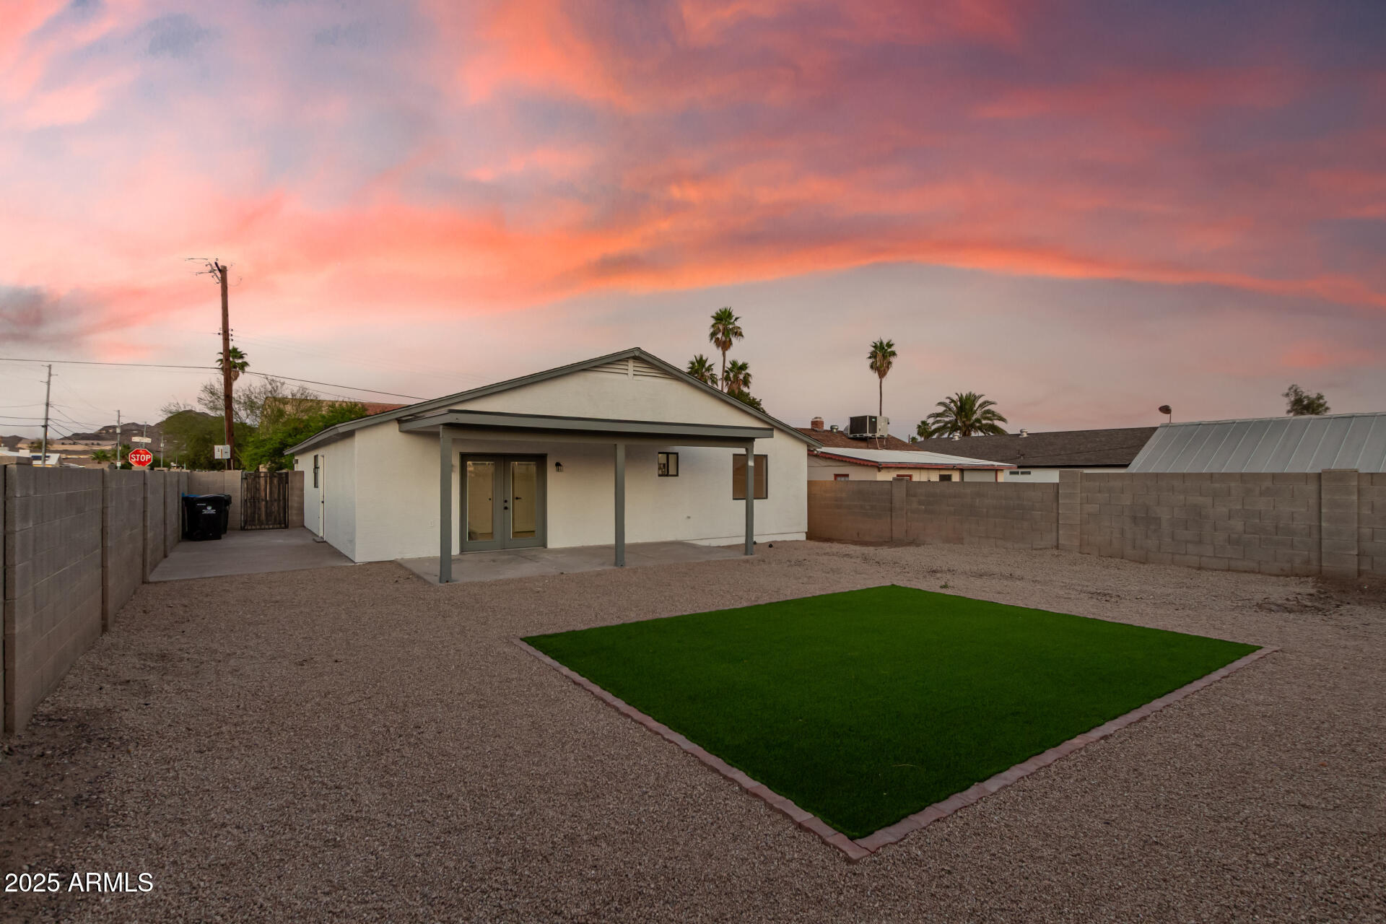
Enjoy Arizona living year-round with a new garage door, stylish front door, and fresh turf in the backyard - perfect for relaxing or entertaining without the upkeep.

This home checks every box and is ready for immediate move-in. Come see it in person and experience high-end living in one of Phoenix's most popular, central locations!

3
beds

2
baths

1,442 Sq.Ft. LIVING AREA

6,250 Sq.Ft. lot

Kacy Shrock

Kacy Shrock

Features & Amenities

Interior

  • total bedrooms3
  • Total bathrooms2
  • Laundry room In Garage, Wshr/Dry Hook Up Only
  • Flooring Vinyl
  • APPLIANCES Refrigerator, Disposal
  • other interior Features Non-laminate Counter, High Speed Internet, Kitchen Island, 3/4 Bath Master Bdrm

Area & Lot

  • Status Sold
  • Date Sold June 27, 2025
  • Living Area1,442 Sq.Ft.
  • Lot Area6,250 Sq.Ft.
  • MLS® ID6869942
  • TypeResidential
  • YEAR BUILT2001
  • NeighborhoodPhoenix
  • Elementary SchoolDesert View Elementary School
  • Middle SchoolRoyal Palm Middle School
  • High SchoolSunnyslope High School
  • School DistrictGlendale Union High School District

Exterior

  • STORIES1
  • Garage Space2.0
  • water SourceCity Water
  • PoolNone
  • roofComposition
  • lot featuresEast/West Exposure, Corner Lot, Desert Front, Synthetic Grass Back
  • HEAT TYPEElectric
  • AIR CONDITIONINGCentral Air, Ceiling Fan(s)
  • sewerPublic Sewer

Financial

  • Sales Price$399,000
  • Real Estate Tax $1,140/yr

Work with Kelly

Connect with me for an elite real estate experience. I will provide personalized service, market insights, and unmatched negotiation skills. Let’s achieve your real estate goals. Reach out today!

Follow Us on Instagram