Leave a Message

Thank you for your message. I will be in touch with you shortly.

Explore Properties
8615 S 134TH Avenue
8615 S 134TH Avenue
8615 S 134TH Avenue
8615 S 134TH Avenue
8615 S 134TH Avenue
8615 S 134TH Avenue
8615 S 134TH Avenue
8615 S 134TH Avenue
8615 S 134TH Avenue
8615 S 134TH Avenue
8615 S 134TH Avenue
8615 S 134TH Avenue
8615 S 134TH Avenue
8615 S 134TH Avenue
8615 S 134TH Avenue
8615 S 134TH Avenue
8615 S 134TH Avenue
8615 S 134TH Avenue
8615 S 134TH Avenue
8615 S 134TH Avenue
8615 S 134TH Avenue
8615 S 134TH Avenue
8615 S 134TH Avenue
8615 S 134TH Avenue
8615 S 134TH Avenue
8615 S 134TH Avenue
8615 S 134TH Avenue
8615 S 134TH Avenue
8615 S 134TH Avenue
8615 S 134TH Avenue
8615 S 134TH Avenue
8615 S 134TH Avenue
8615 S 134TH Avenue
8615 S 134TH Avenue
8615 S 134TH Avenue
8615 S 134TH Avenue
8615 S 134TH Avenue
8615 S 134TH Avenue
8615 S 134TH Avenue
8615 S 134TH Avenue
8615 S 134TH Avenue
8615 S 134TH Avenue
8615 S 134TH Avenue
8615 S 134TH Avenue
8615 S 134TH Avenue
8615 S 134TH Avenue
8615 S 134TH Avenue
8615 S 134TH Avenue
8615 S 134TH Avenue
8615 S 134TH Avenue
8615 S 134TH Avenue
8615 S 134TH Avenue
8615 S 134TH Avenue
8615 S 134TH Avenue
8615 S 134TH Avenue
8615 S 134TH Avenue
8615 S 134TH Avenue
8615 S 134TH Avenue
8615 S 134TH Avenue
8615 S 134TH Avenue
8615 S 134TH Avenue
8615 S 134TH Avenue
8615 S 134TH Avenue
8615 S 134TH Avenue
8615 S 134TH Avenue
8615 S 134TH Avenue
8615 S 134TH Avenue
8615 S 134TH Avenue
8615 S 134TH Avenue
8615 S 134TH Avenue
8615 S 134TH Avenue
8615 S 134TH Avenue
8615 S 134TH Avenue
8615 S 134TH Avenue
8615 S 134TH Avenue
8615 S 134TH Avenue
SEE ALL PHOTOS
8615 S 134TH Avenue
8615 S 134TH Avenue
8615 S 134TH Avenue
8615 S 134TH Avenue
8615 S 134TH Avenue
8615 S 134TH Avenue
8615 S 134TH Avenue
8615 S 134TH Avenue
8615 S 134TH Avenue
8615 S 134TH Avenue
8615 S 134TH Avenue
8615 S 134TH Avenue
8615 S 134TH Avenue
8615 S 134TH Avenue
8615 S 134TH Avenue
8615 S 134TH Avenue
8615 S 134TH Avenue
8615 S 134TH Avenue
8615 S 134TH Avenue
8615 S 134TH Avenue
8615 S 134TH Avenue
8615 S 134TH Avenue
8615 S 134TH Avenue
8615 S 134TH Avenue
8615 S 134TH Avenue
8615 S 134TH Avenue
8615 S 134TH Avenue
8615 S 134TH Avenue
8615 S 134TH Avenue
8615 S 134TH Avenue
8615 S 134TH Avenue
8615 S 134TH Avenue
8615 S 134TH Avenue
8615 S 134TH Avenue
8615 S 134TH Avenue
8615 S 134TH Avenue
8615 S 134TH Avenue
8615 S 134TH Avenue
8615 S 134TH Avenue
8615 S 134TH Avenue
8615 S 134TH Avenue
8615 S 134TH Avenue
8615 S 134TH Avenue
8615 S 134TH Avenue
8615 S 134TH Avenue
8615 S 134TH Avenue
8615 S 134TH Avenue
8615 S 134TH Avenue
8615 S 134TH Avenue
8615 S 134TH Avenue
8615 S 134TH Avenue
8615 S 134TH Avenue
8615 S 134TH Avenue
8615 S 134TH Avenue
8615 S 134TH Avenue
8615 S 134TH Avenue
8615 S 134TH Avenue
8615 S 134TH Avenue
8615 S 134TH Avenue
8615 S 134TH Avenue
8615 S 134TH Avenue
8615 S 134TH Avenue
8615 S 134TH Avenue
8615 S 134TH Avenue
8615 S 134TH Avenue
8615 S 134TH Avenue
8615 S 134TH Avenue
8615 S 134TH Avenue
8615 S 134TH Avenue
8615 S 134TH Avenue
8615 S 134TH Avenue
8615 S 134TH Avenue
8615 S 134TH Avenue
8615 S 134TH Avenue
8615 S 134TH Avenue
8615 S 134TH Avenue
Courtesy of Long Realty Old Town, Jillian Ray Listing Contact: [email protected] 
Sold

8615 S 134TH Avenue

8615 S 134TH Avenue, Goodyear, AZ 85338

$768,000
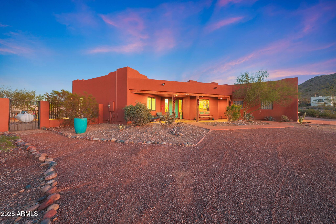
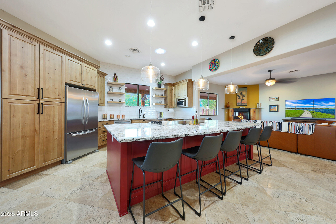
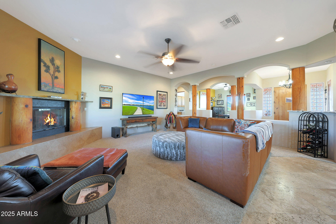
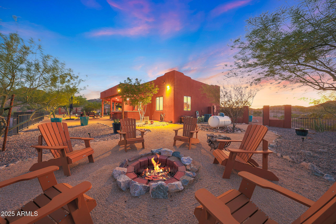
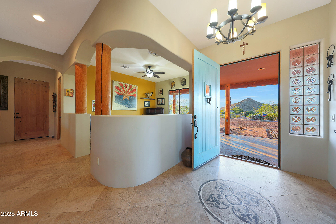
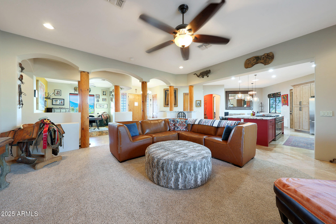
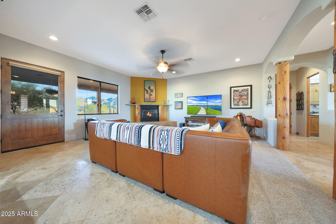
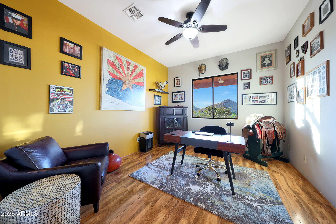
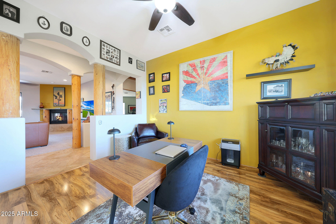
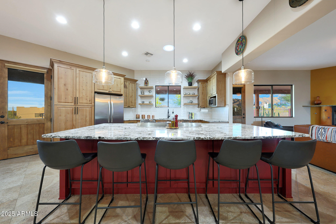
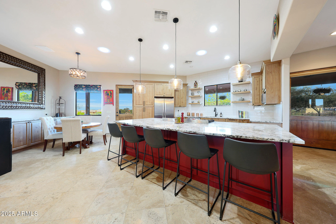
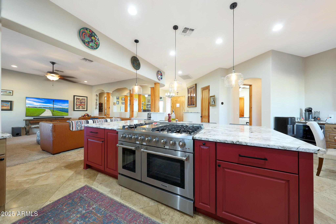
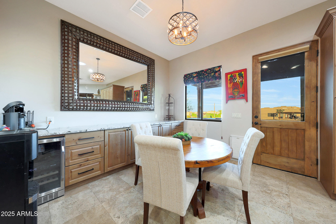
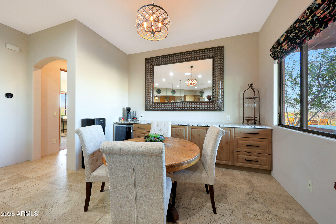
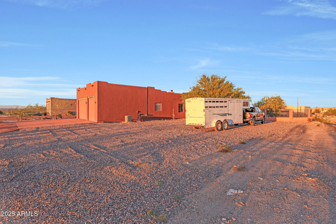
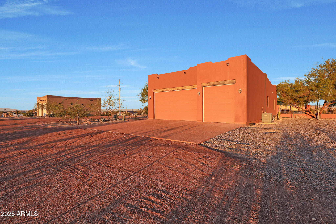
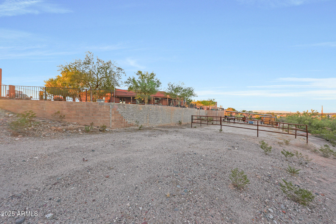
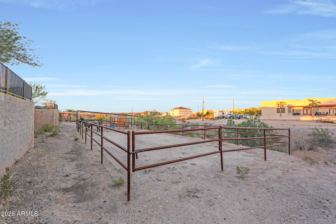
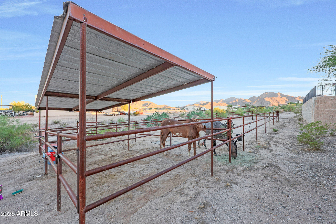
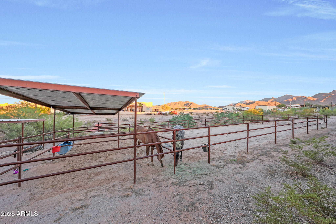
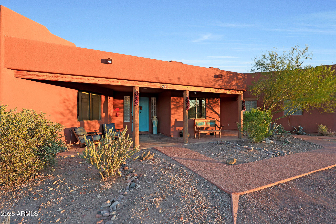
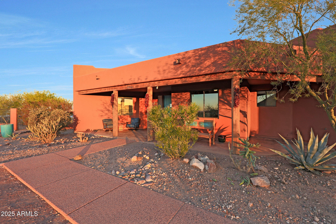
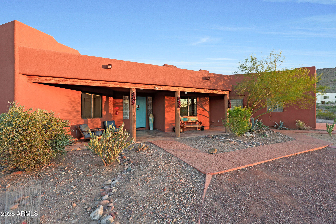
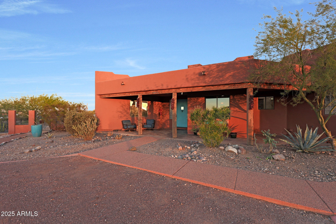
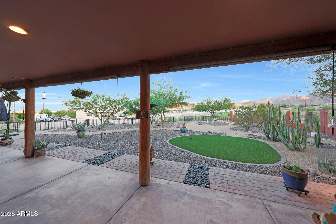
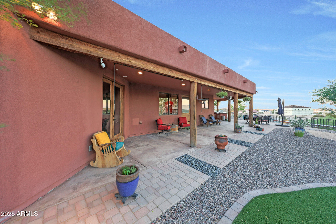
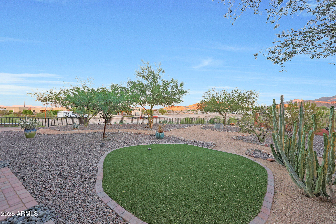
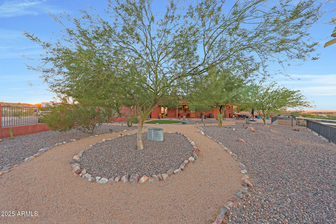
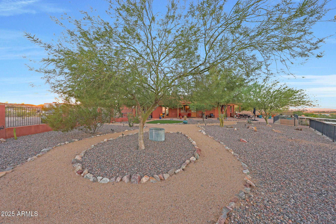
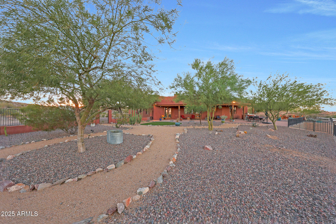
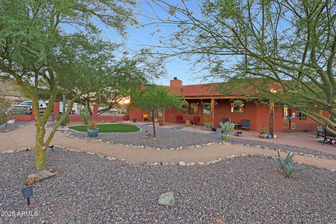
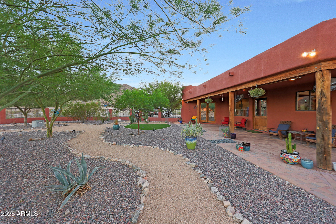
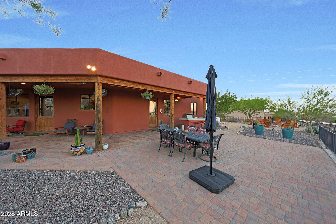
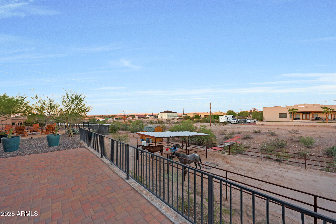
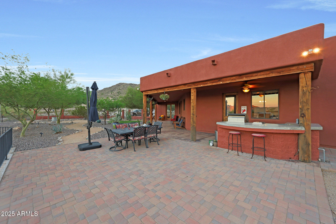
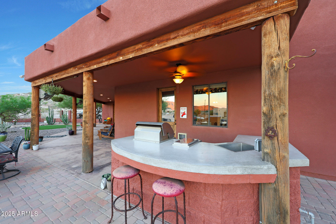
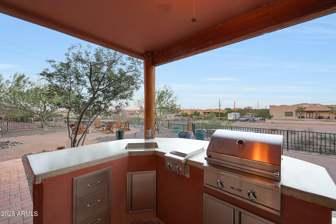
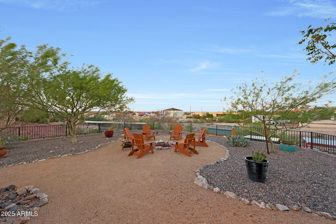
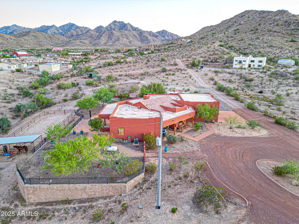
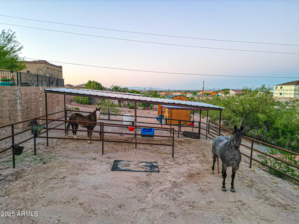
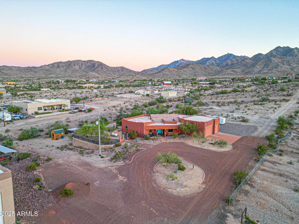
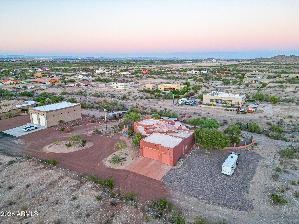
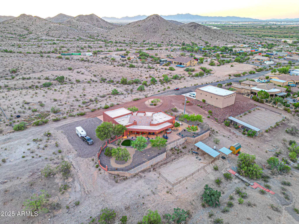
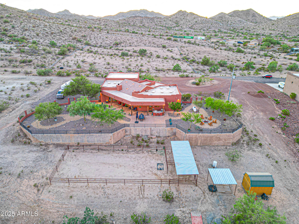
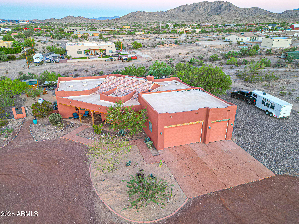
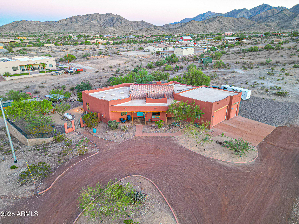
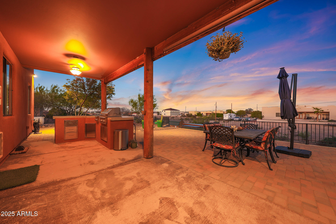
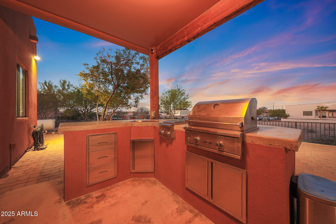
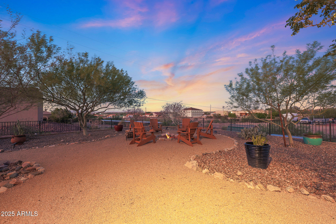
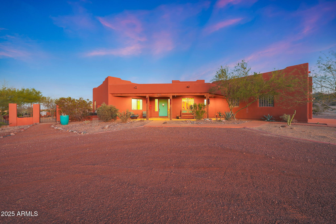
Experience luxury living on a scenic Goodyear property in close proximity to State Trust Land with horse and hiking trails just beyond your gate. This custom home features a 2022 gourmet kitchen remodel with new cabinets, appliances, lighting, and granite countertops, plus wood beam accents, travertine flooring, and a cozy fireplace. Enjoy a wrap-around patio with mountain views, a brand-new 2025 outdoor BBQ kitchen, two horse stalls with turnout, tack room, hay storage, and RV hookup. Step inside to find timeless finishes and thoughtful updates throughout. The open layout showcases arched doorways, wood beam ceilings, and travertine flooring that extends through the main areas and den, perfect for an office, gym, or game room. The eat-in kitchen was fully remodeled in 2022 with over $60,000 in upgrades, including new cabinetry with pull outs and soft close drawers, granite counters, stainless appliances, beverage fridge by coffee station and modern lighting. A large island anchors the space and provides plenty of room for cooking, entertaining, and gathering.

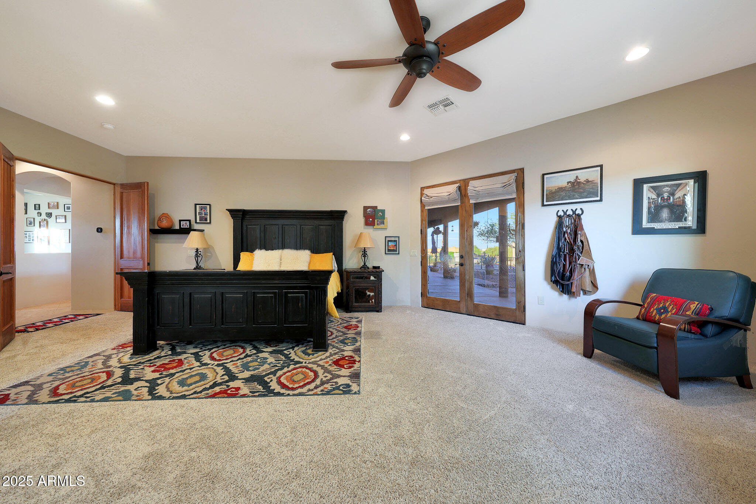
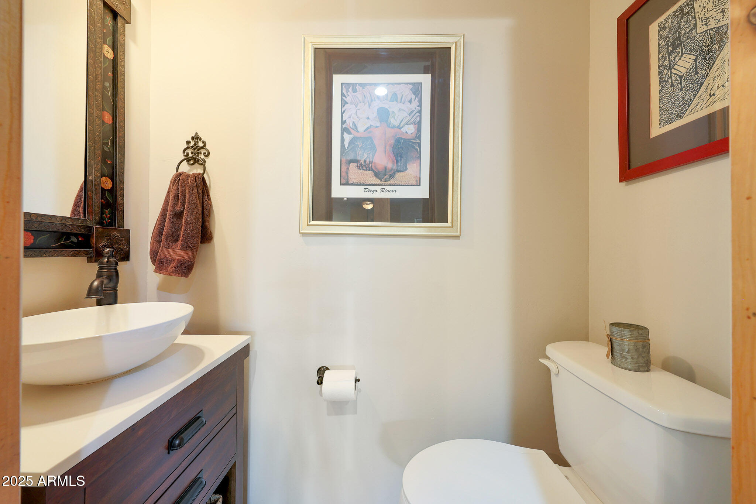
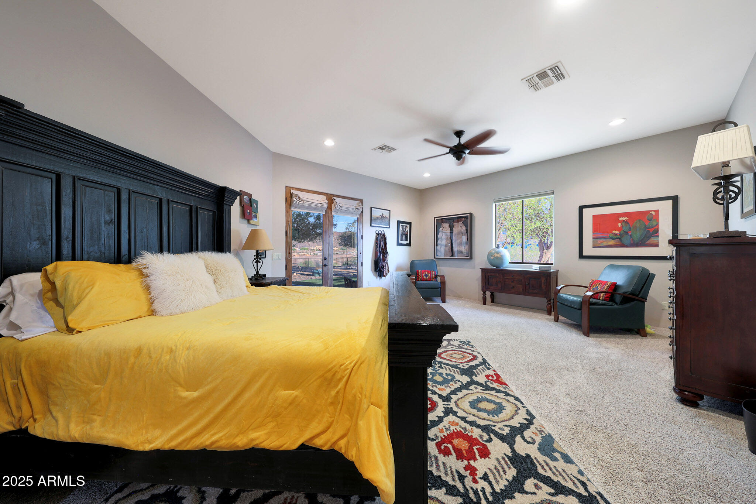
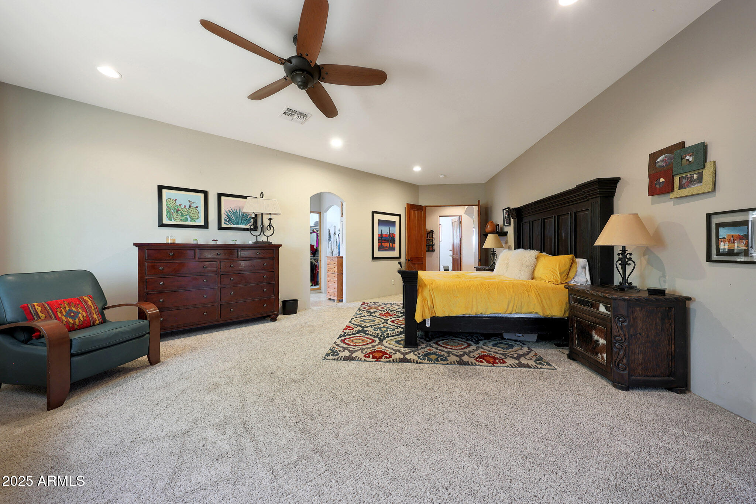
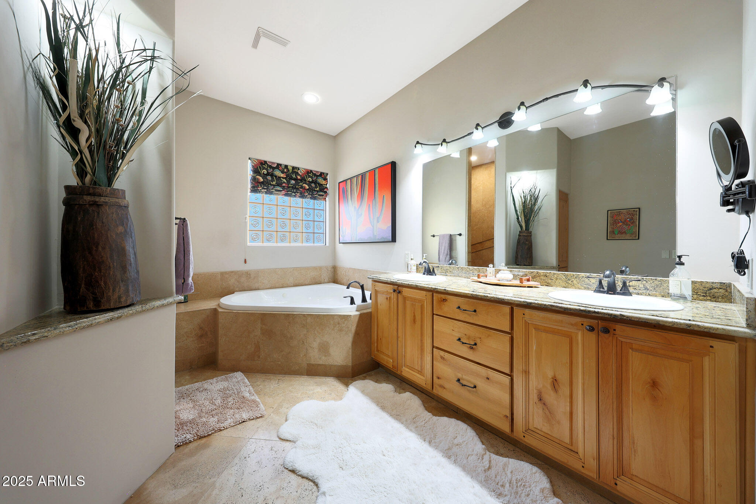
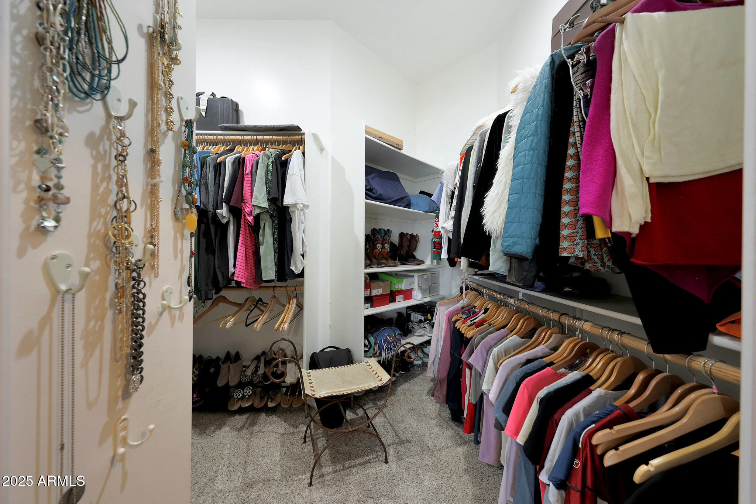
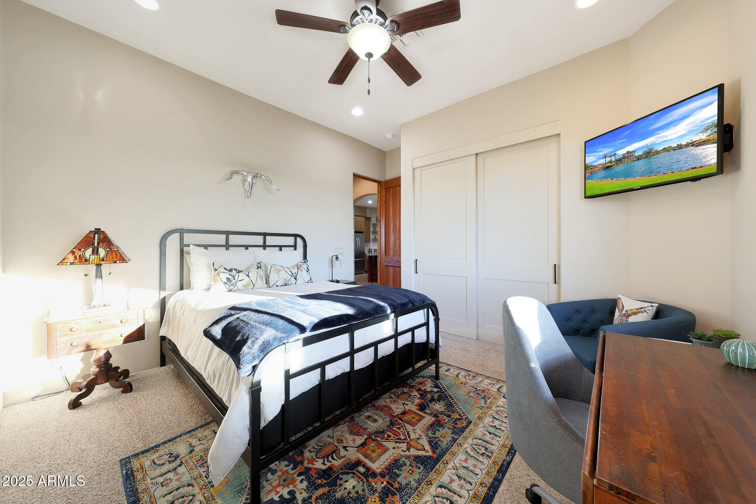
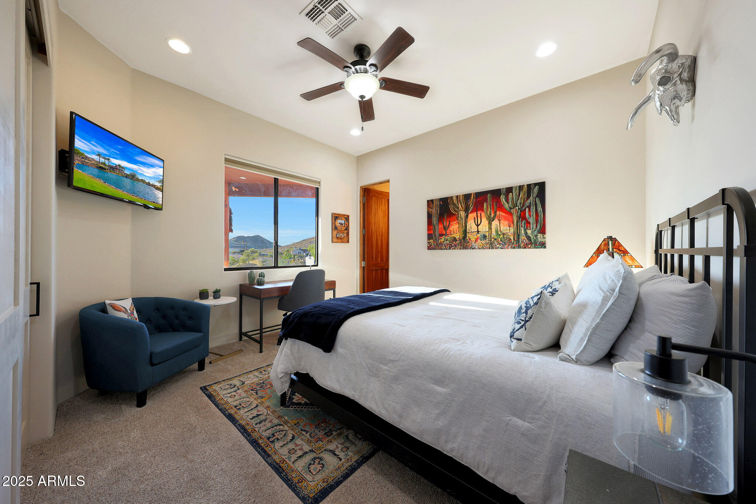
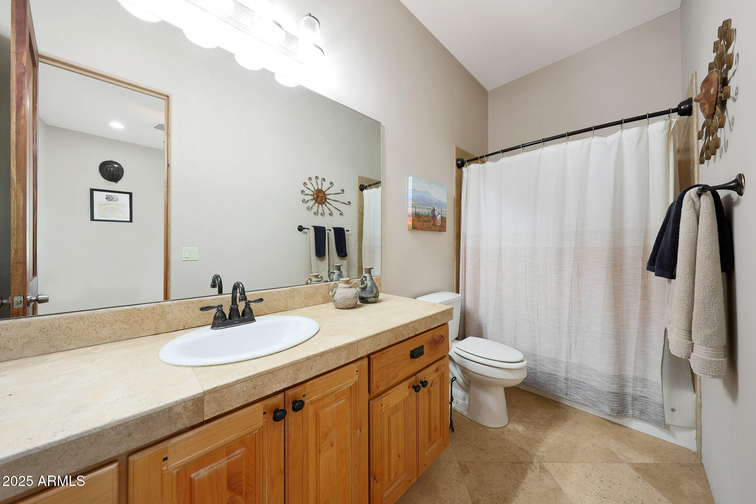
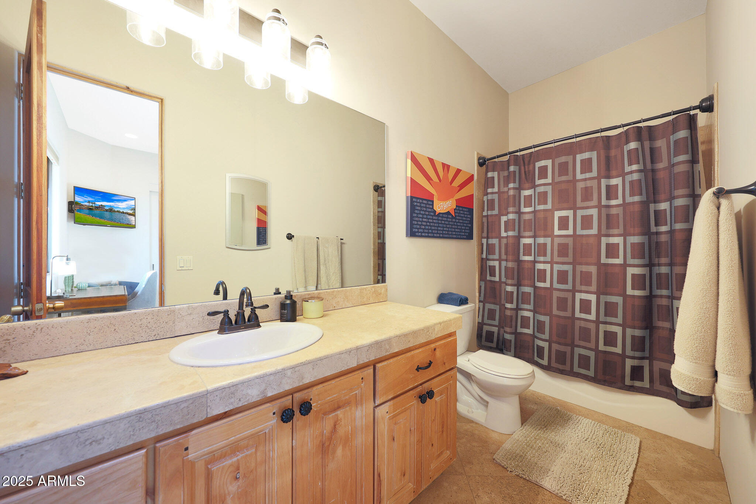
The family room centers around a warm fireplace and views of the backyard oasis. The spacious primary suite offers French doors that open to the patio, a walk-in closet, and a beautifully tiled travertine bath with jetted tub and separate shower. Two additional bedrooms feature new carpet (2022) and private baths for guests or family members.

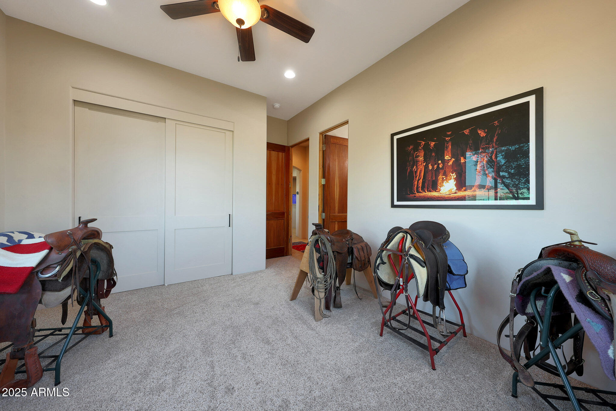
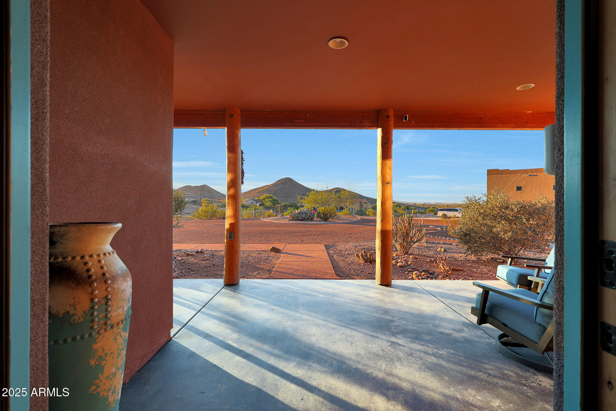
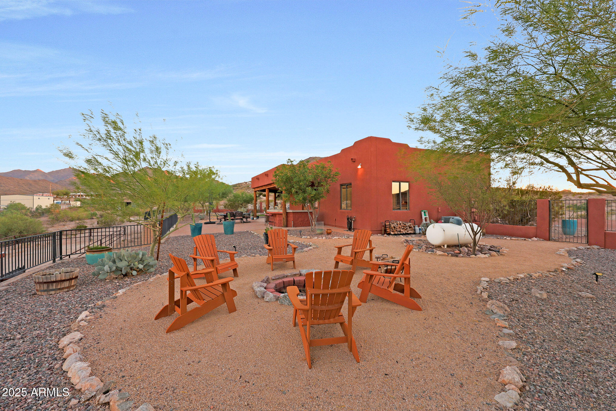
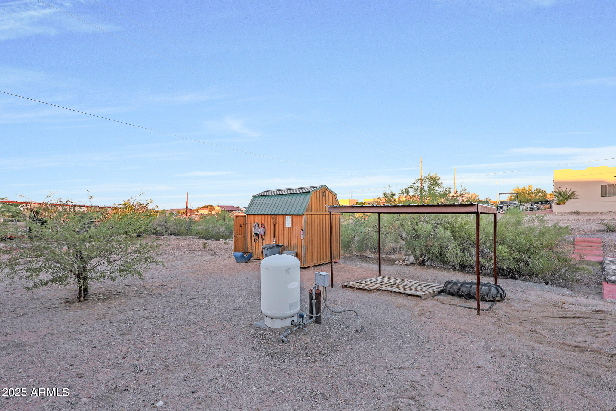
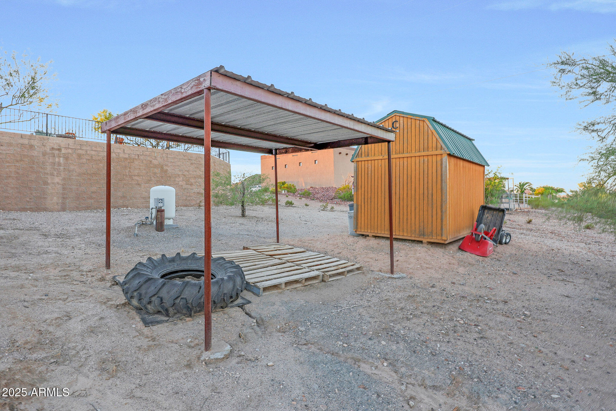
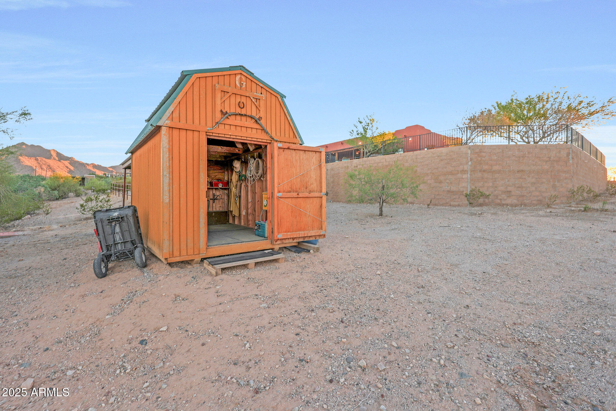
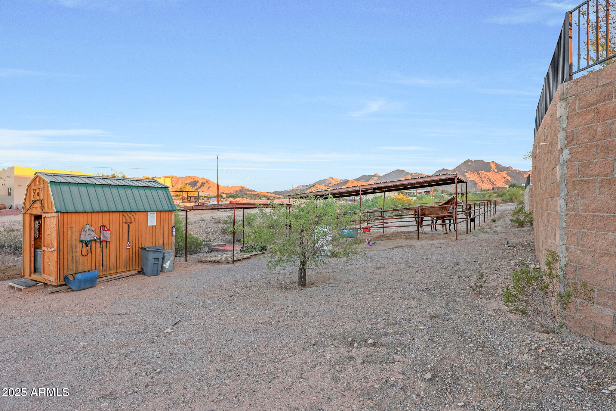
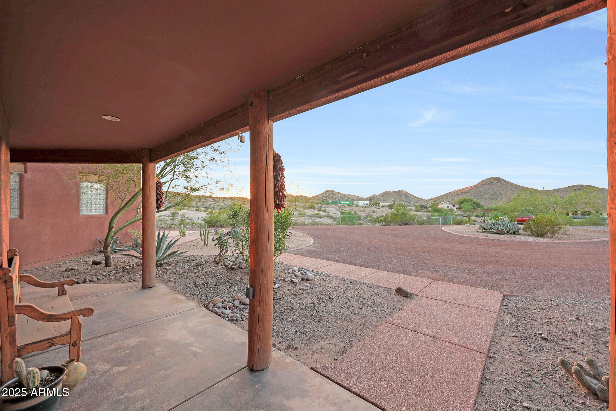
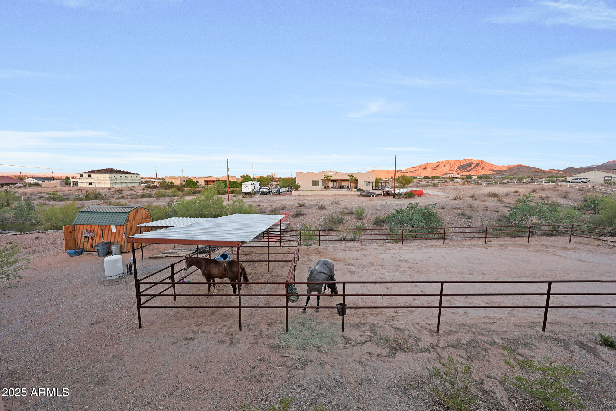
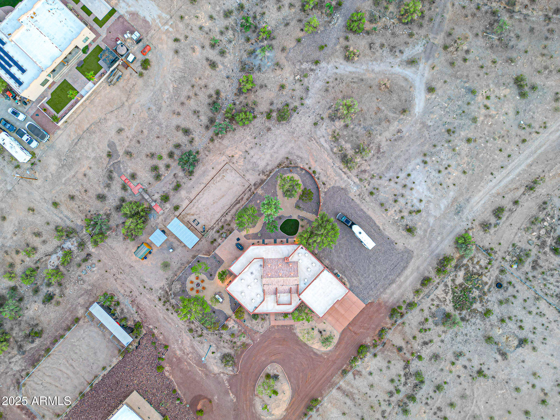
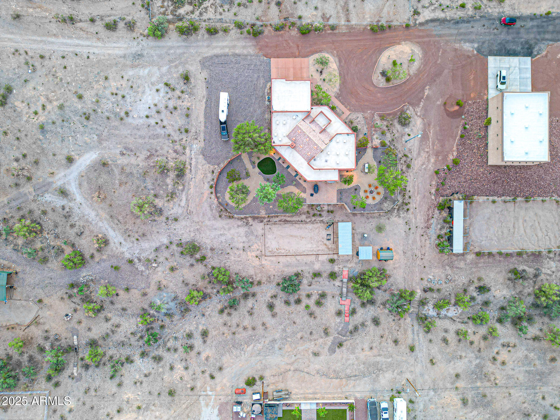
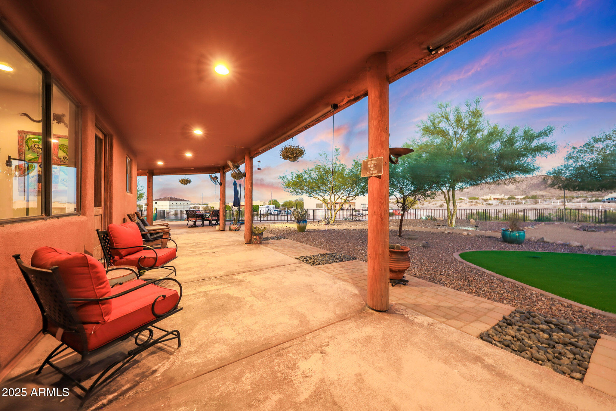
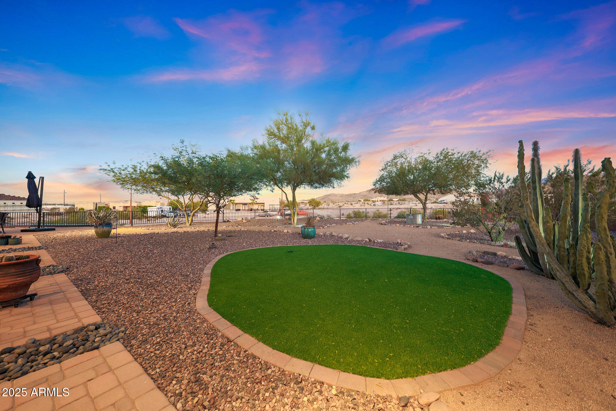
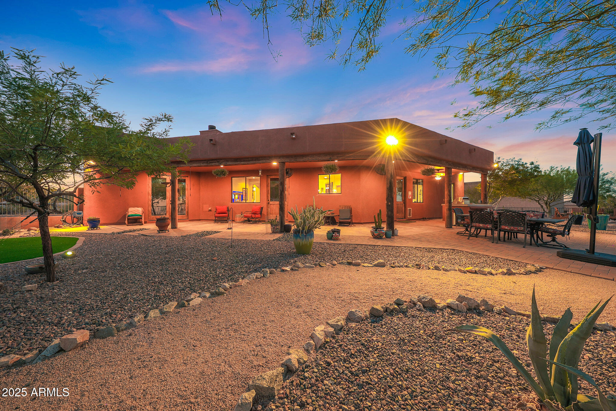
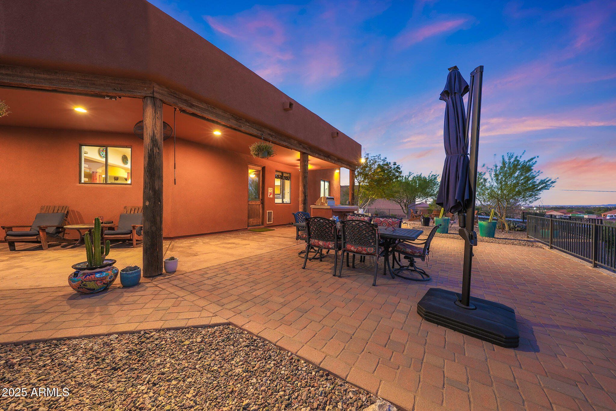
Outdoor living is at its best here with a full wrap-around covered patio, mountain views, and a newly added 2025 outdoor kitchen and BBQ worth $10,000. For equestrian enthusiasts, the property includes two covered stalls with turnout area, tack room, water access, and hay storage. RV owners will appreciate the dedicated hookup and dump station.

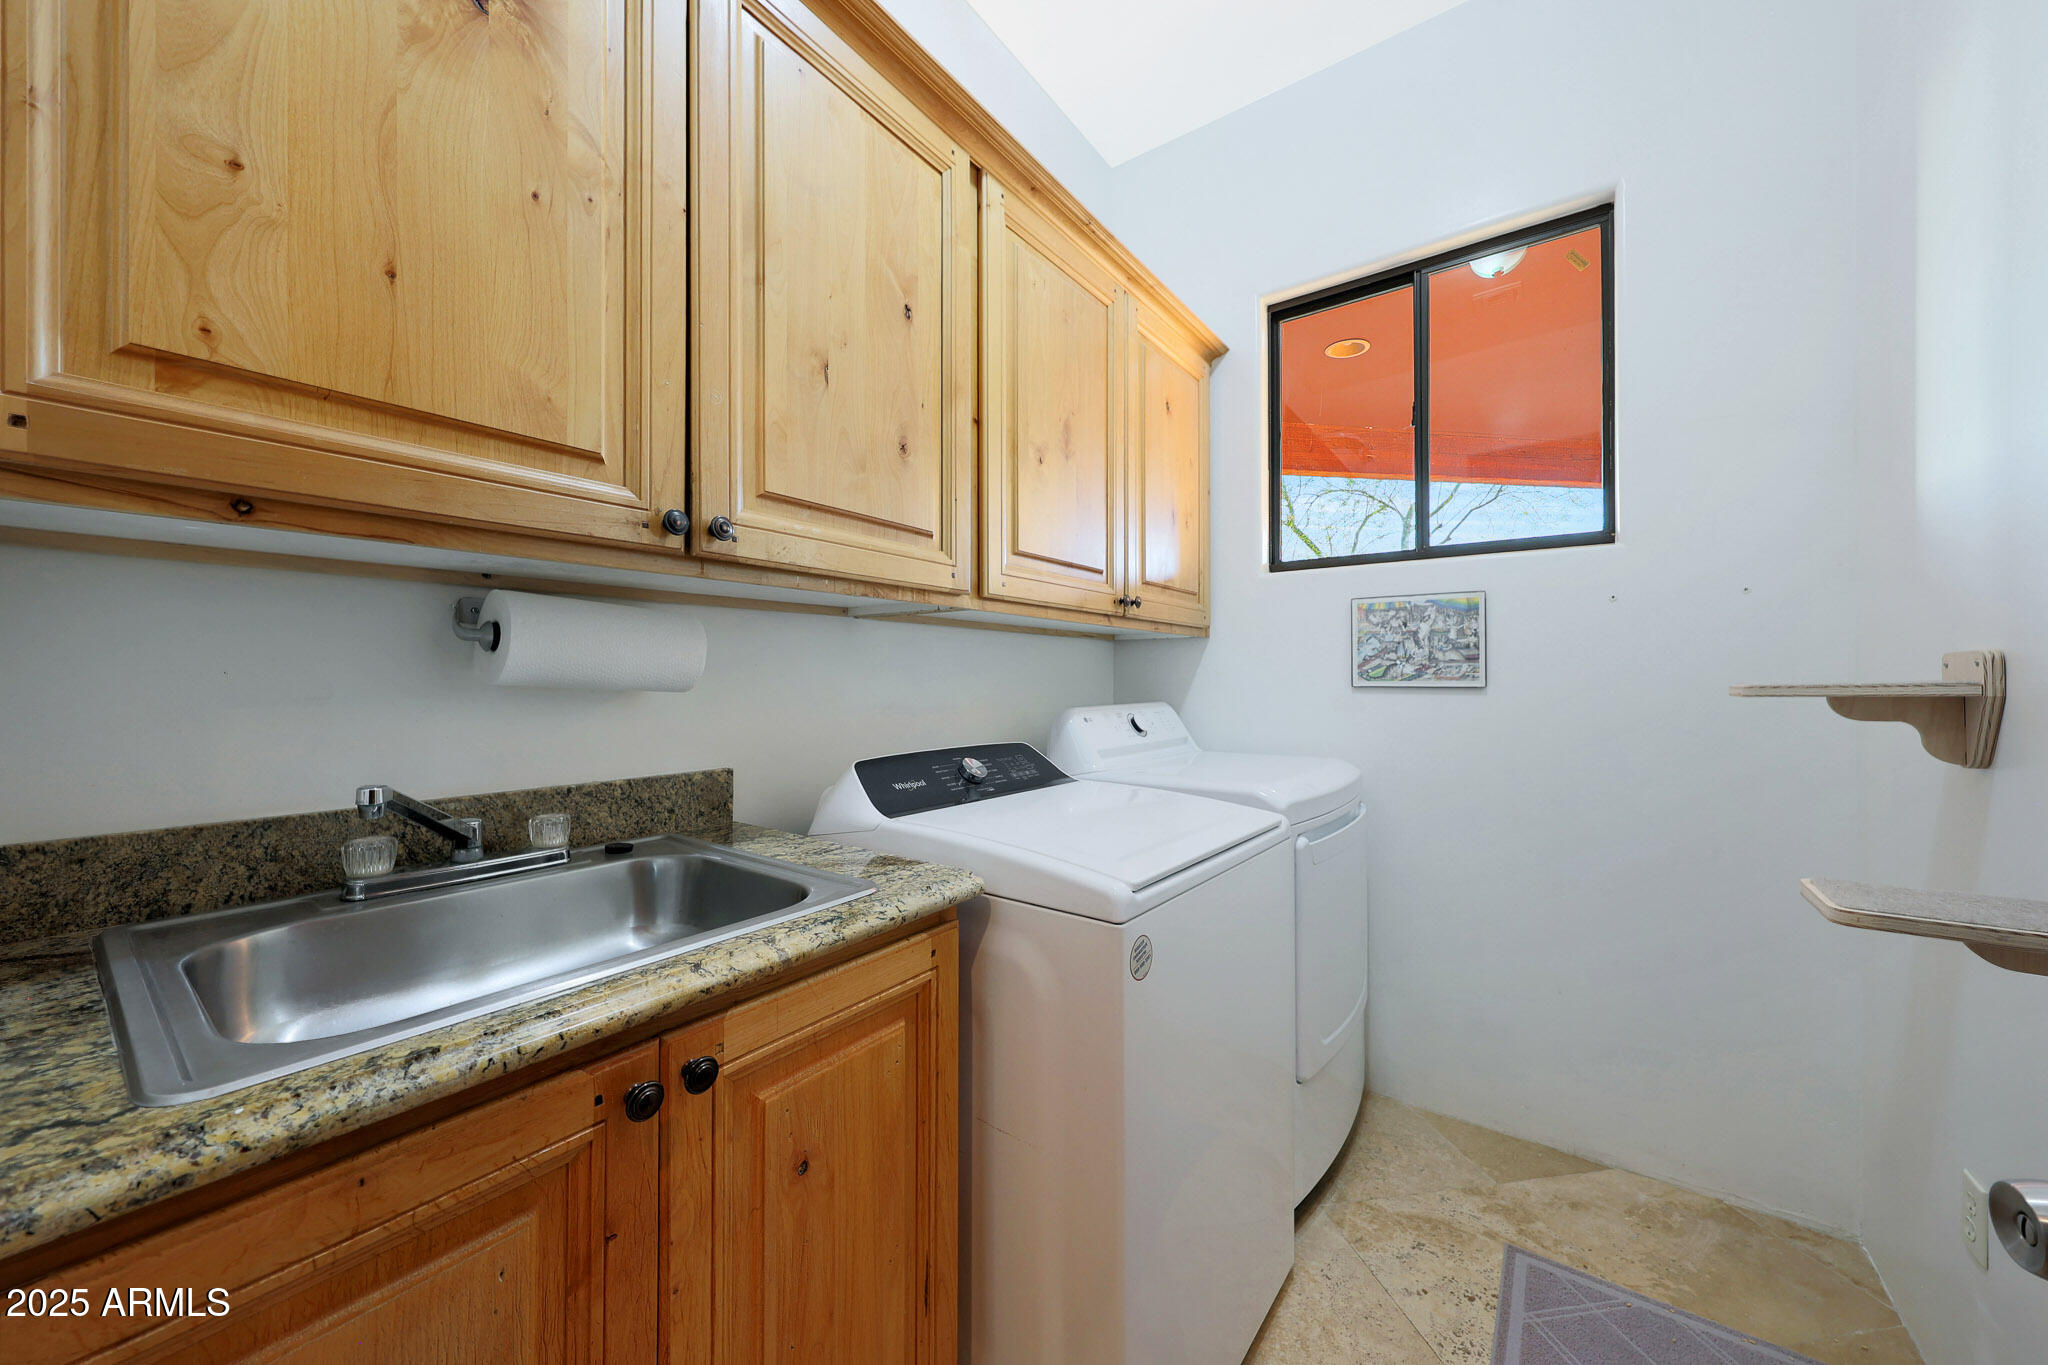
Additional highlights include a 2021 roof, 2022 exterior paint, and fresh 2025 interior paint. The private well was installed in 2013 and continues to perform efficiently. This home offers both privacy and convenience while bordering endless trails for riding and recreation. Washer and dryer convey. Except for saddles and sentimental items, furnishings are negotiablemove-in ready and beautifully maintained.

3
beds

4
baths

2,448 Sq.Ft. LIVING AREA

1.5 Acres lot

Katherine Ortmeier

Katherine Ortmeier

Features & Amenities

Interior

  • total bedrooms3
  • Total bathrooms4
  • full bathrooms3
  • half bathroom1
  • Flooring Carpet, Stone
  • APPLIANCES Dryer, Washer, Refrigerator, Dishwasher, Disposal
  • other interior Features Granite Counters, Eat-in Kitchen, Breakfast Bar, Kitchen Island, Full Bth Master Bdrm, Tub with Jets

Area & Lot

  • Status Sold
  • Date Sold February 20, 2026
  • Living Area2,448 Sq.Ft.
  • Lot Area1.5 Acres
  • MLS® ID6930015
  • TypeResidential
  • YEAR BUILT2006
  • Architecture StylesTerritorial/Santa Fe
  • View DescriptionCity Lights, Mountain(s)
  • Elementary SchoolLittleton Elementary School
  • Middle SchoolLittleton Elementary School
  • High SchoolLa Joya Community High School
  • School DistrictTolleson Union High School District

Exterior

  • STORIES1
  • Garage Space3.0
  • water SourcePrivate Well
  • roofTile
  • lot featuresStreet(s) Not Paved, Desert Front, Natural Desert Back
  • parkingRV Access/Parking, Extended Length Garage, Circular Driveway, Over Height Garage
  • HEAT TYPEElectric
  • AIR CONDITIONINGCentral Air
  • sewerSeptic Tank

Financial

  • Sales Price$768,000
  • Real Estate Tax $2,549/yr

Work with Kelly

Connect with me for an elite real estate experience. I will provide personalized service, market insights, and unmatched negotiation skills. Let’s achieve your real estate goals. Reach out today!

Follow Us on Instagram