Leave a Message

Thank you for your message. I will be in touch with you shortly.

Explore Properties
7126 S PORTLAND Avenue
SEE ALL PHOTOS
7126 S PORTLAND Avenue
Courtesy of Realty ONE Group, Kathryn R Arter Listing Contact: 480-275-9312 
Sold

7126 S PORTLAND Avenue

7126 S PORTLAND Avenue, Gilbert, AZ 85298

$1,625,000
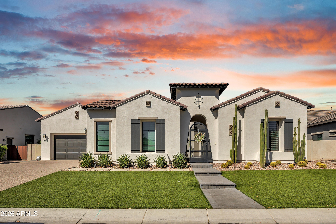
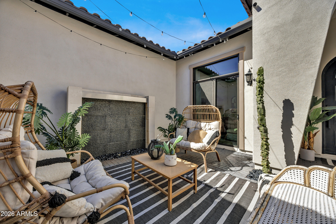
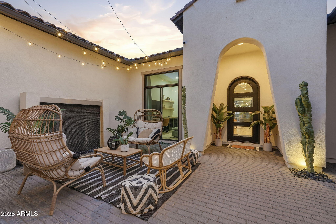
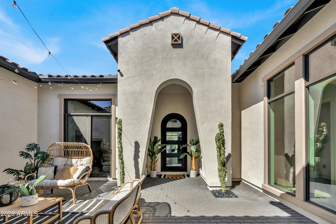
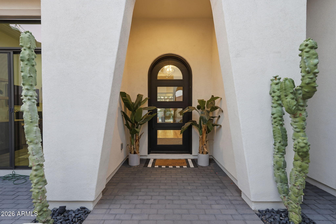
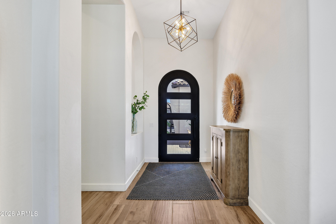
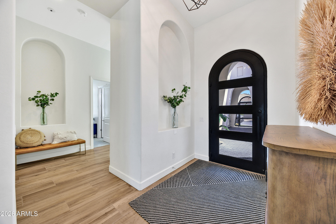
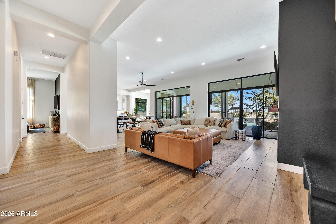
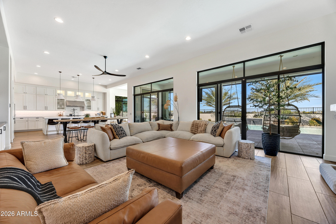
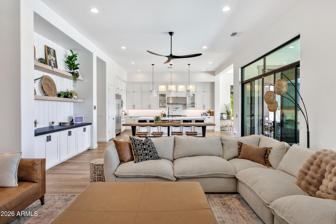
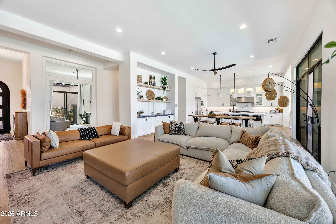
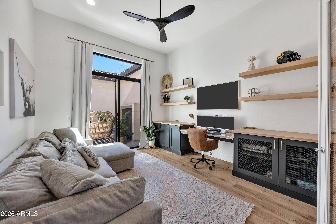
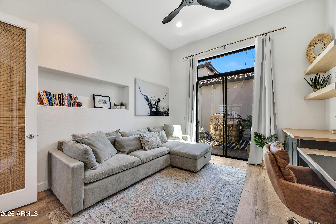
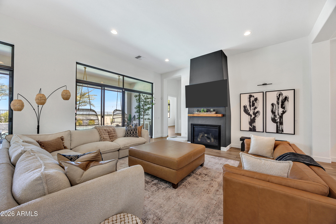
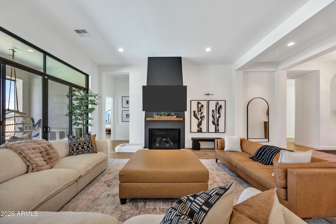
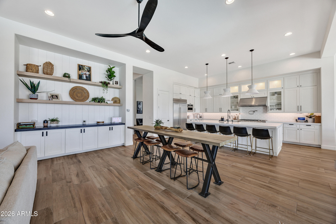
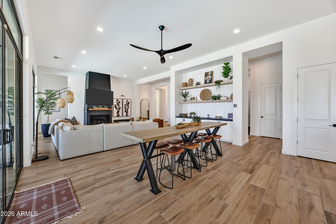
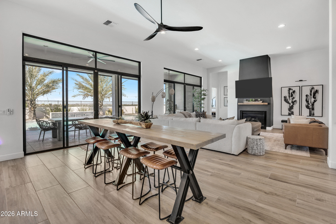
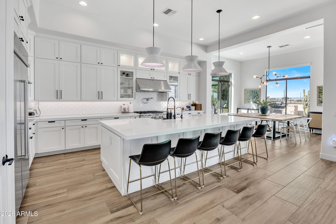
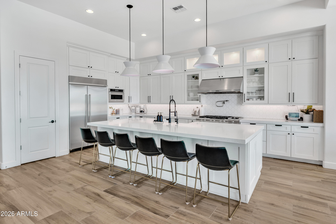
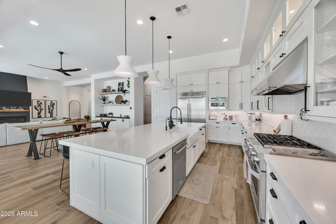
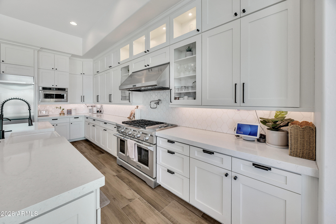
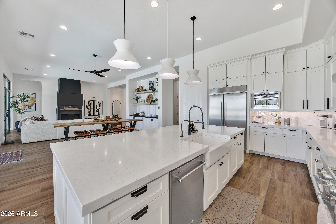
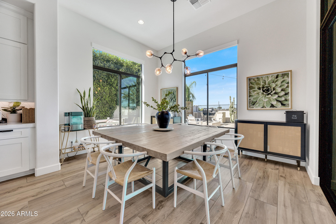
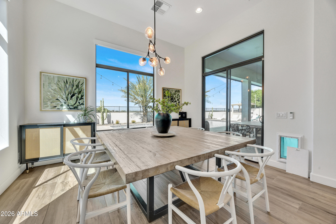
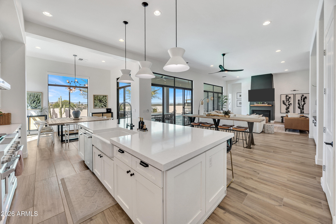
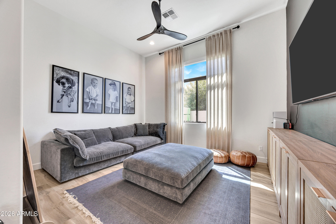
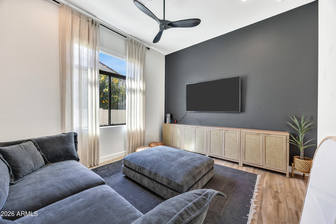
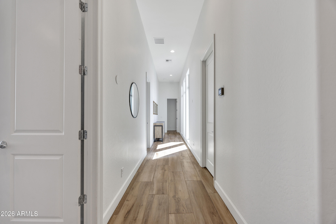
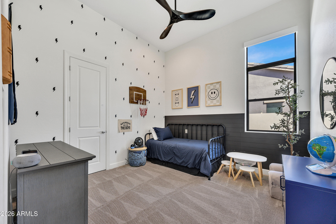
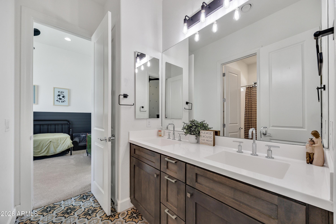
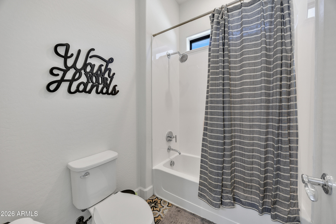
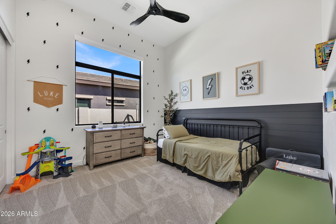
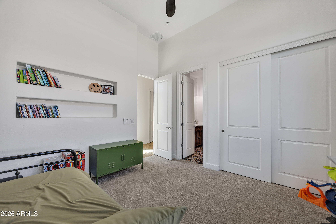
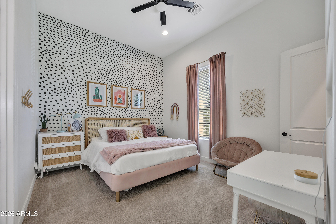
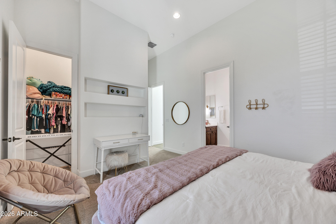
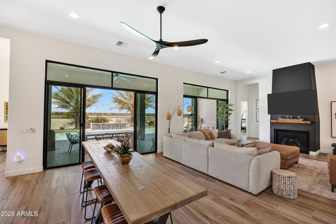
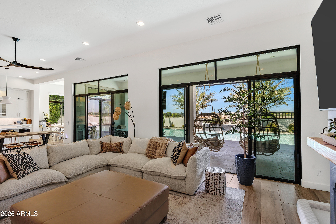
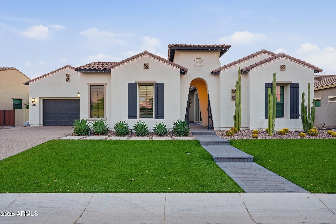
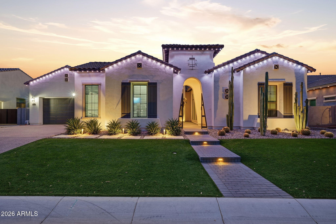
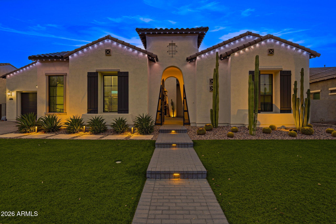
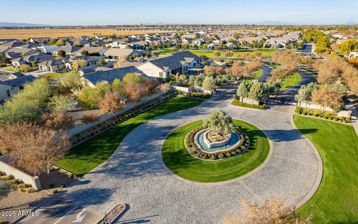
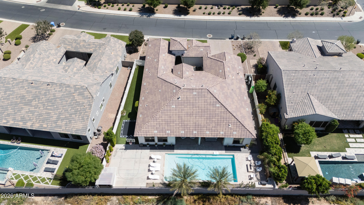
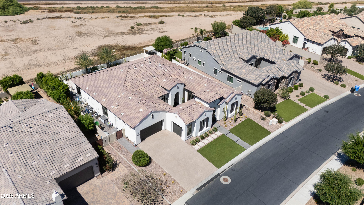
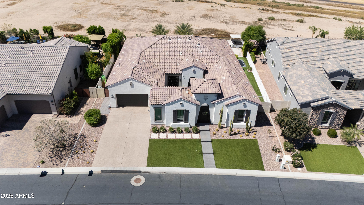
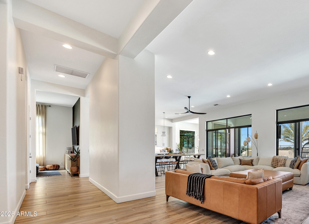
This stunning home in the highly sought-after Calliandra community makes an unforgettable first impression! The charming front courtyard welcomes you w/ a custom fountain as its centerpiece, creating a serene & inviting space w/ plenty of room to relax, entertain, or simply unwind before you even step inside. Through the custom glass arched front door, you'll discover a thoughtfully upgraded interior spanning nearly 3,900 sqft on an oversized ~0.31 acre lot. Offering 4 beds & 3.5 baths, the floorplan is as versatile as it is well-designed. Multiple living spaces include a dedicated den, a separate office/flex room w/ French doors & a split bedroom design. Two secondary bedrooms are connected by a Jack & Jill bath, while an additional bedroom features its own ensuite, perfect for guests At the heart of the home, the chef's kitchen opens seamlessly to the main living area & is designed to impress w/ a super-sized quartz island, built-in refrigerator, farmhouse sink, pot filler, roll-out cabinetry, glass cabinet accents & tile backsplash w/ integrated LED lighting. The dining nook is bathed in natural light w/ oversized windows & huge slider doors framing stunning backyard views. The great room is anchored by custom built-ins & a gas fireplace, creating a warm yet elevated space for gathering.
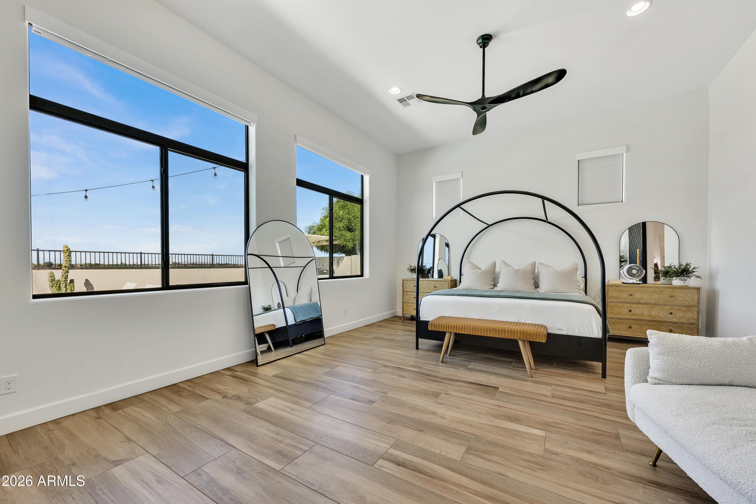
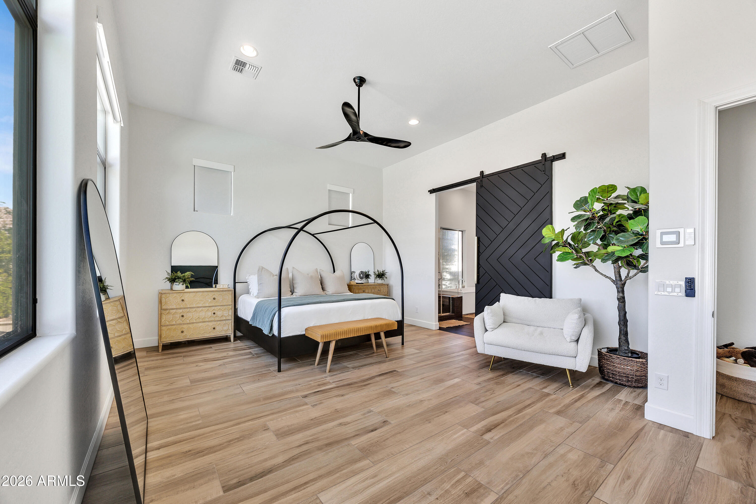
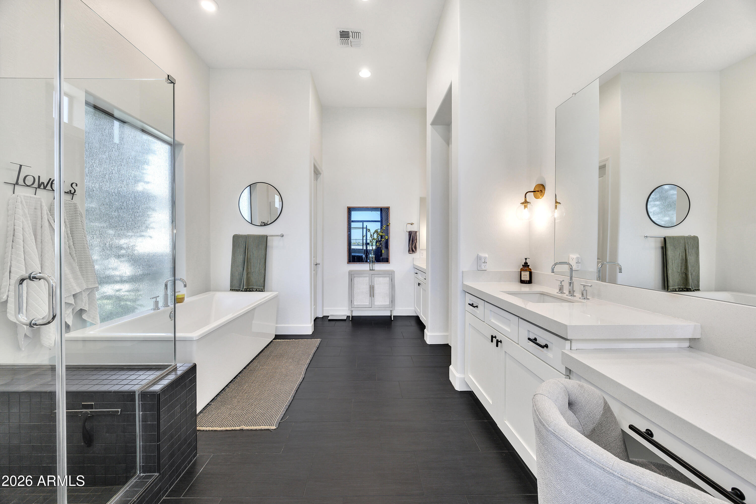
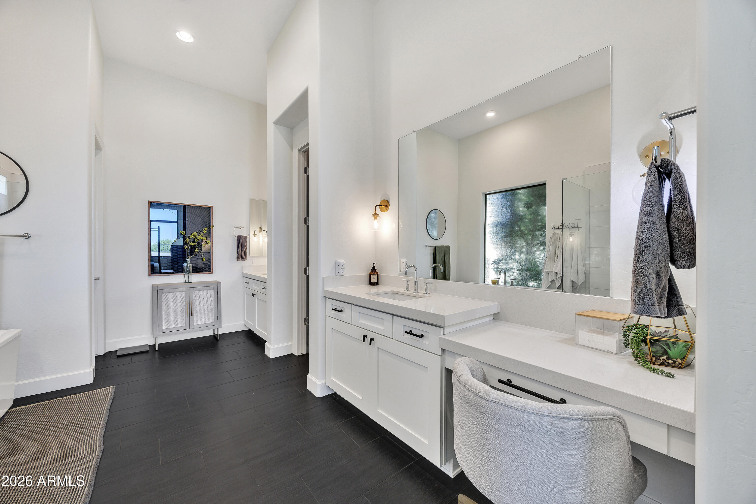
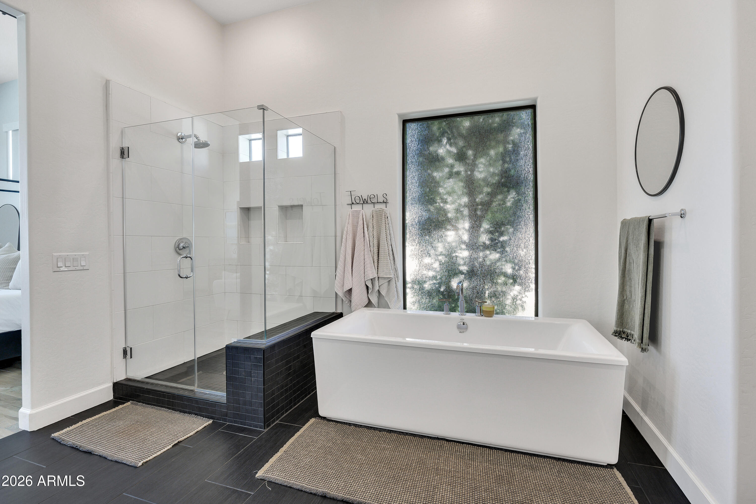
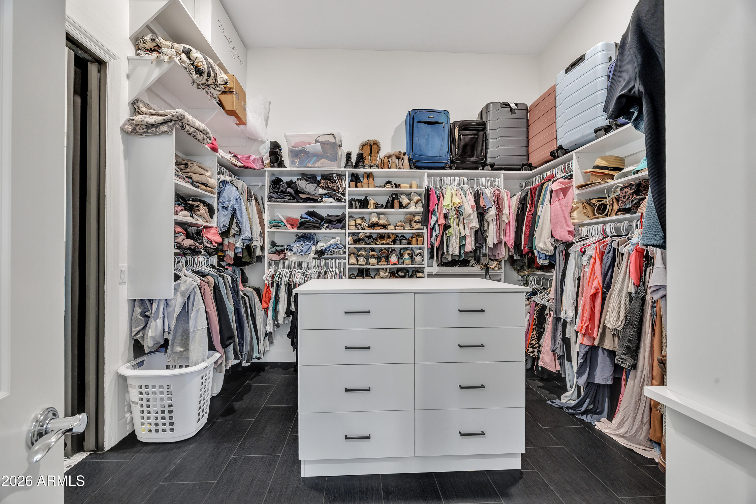
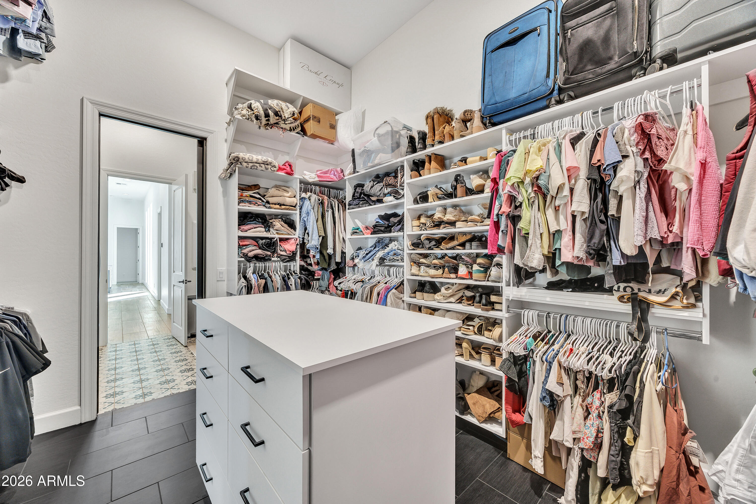
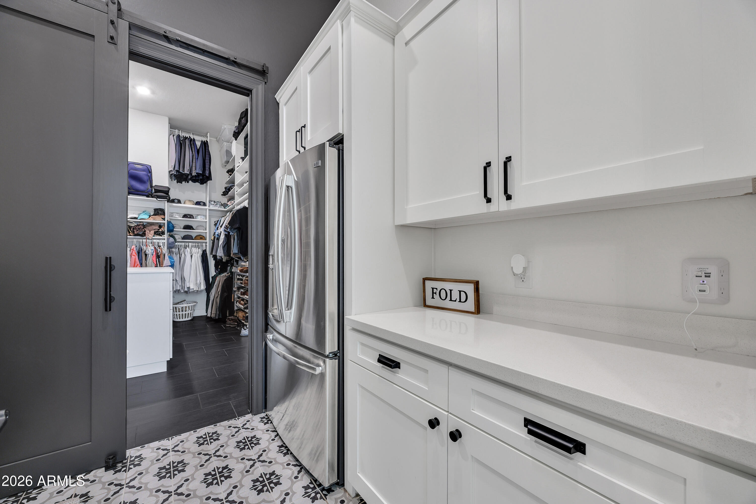
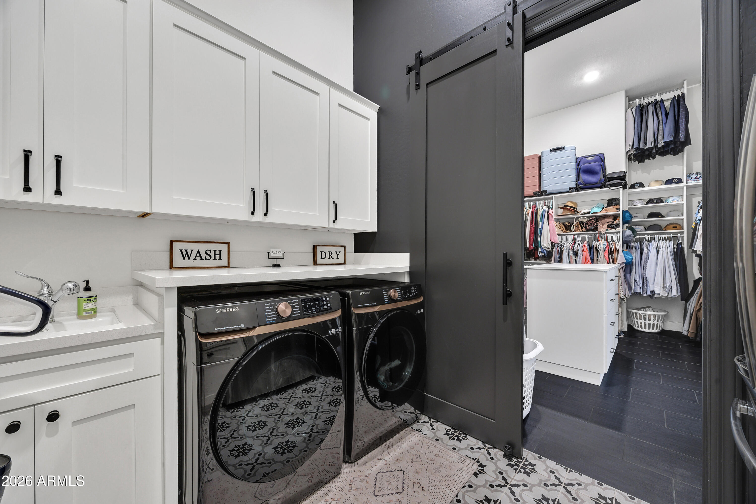
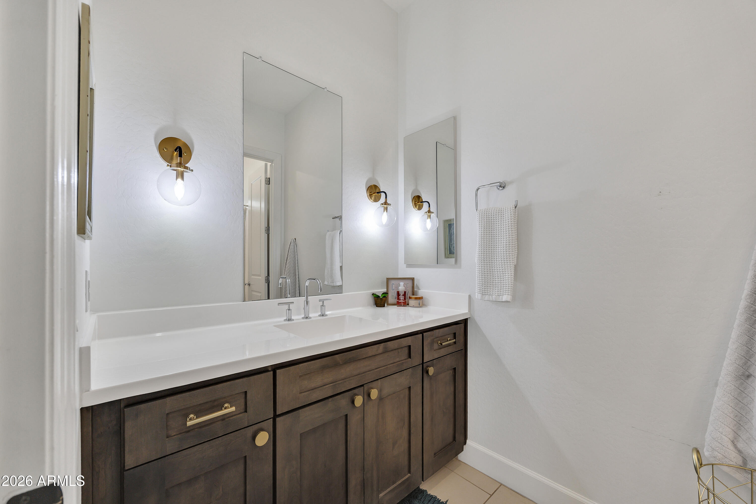
The primary suite is a world of its own, a true private retreat w/ custom designer cabinetry, his & hers vanities & an oversized soaking tub. The massive walk-in closet is outfitted w/ custom built drawers, shelving & a dedicated island. The suite connects directly to the laundry room, fully equipped w/ a sink, ample upper & lower cabinet storage & an additional refrigerator.
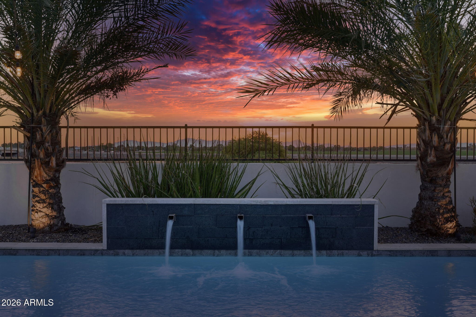
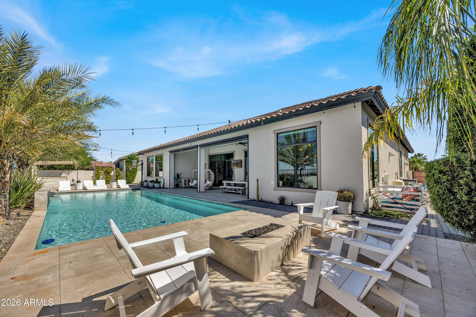
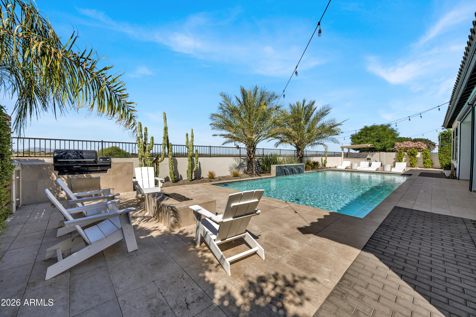
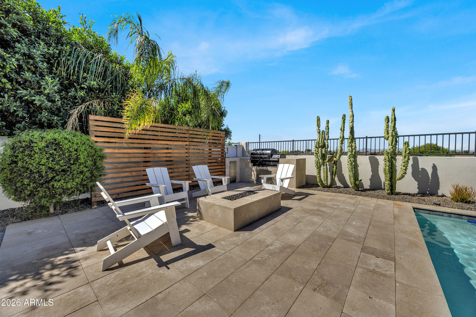
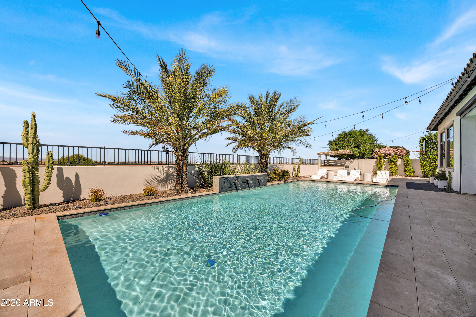
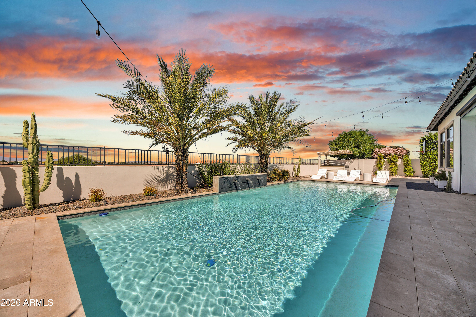
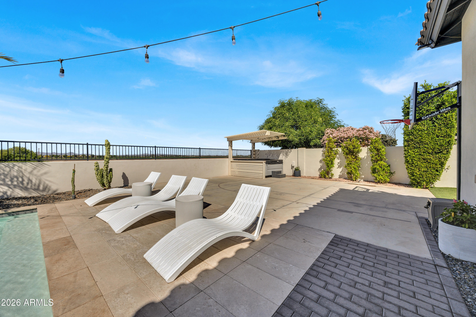
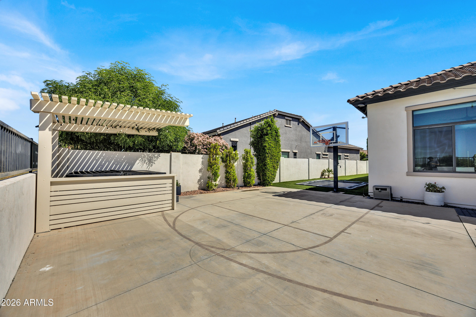
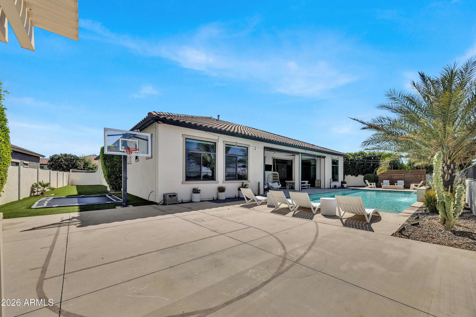
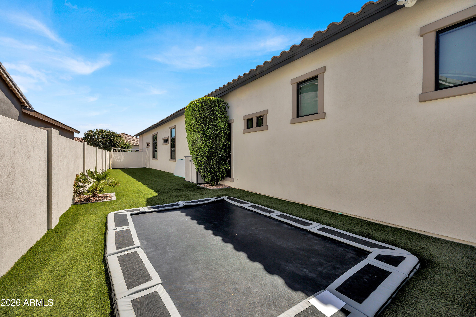
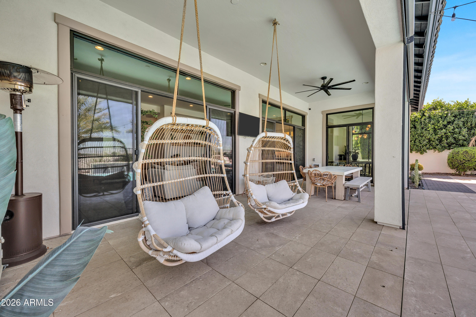
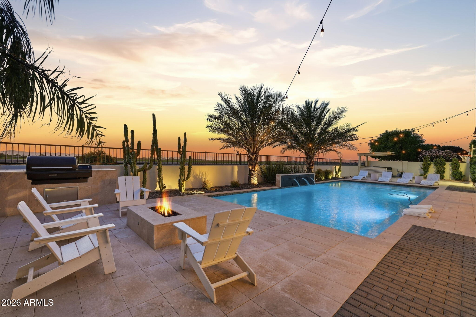
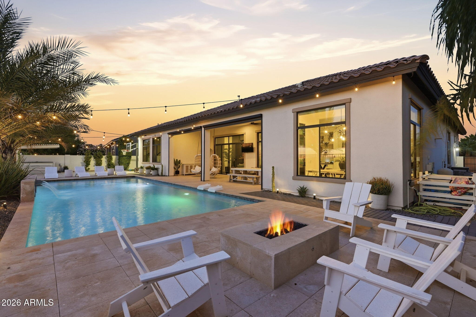
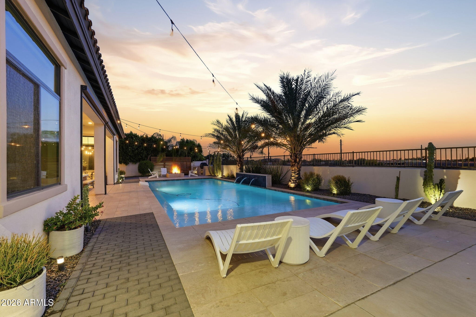
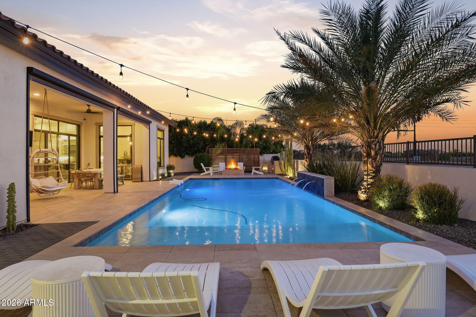
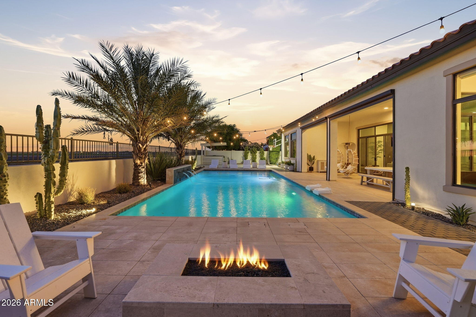
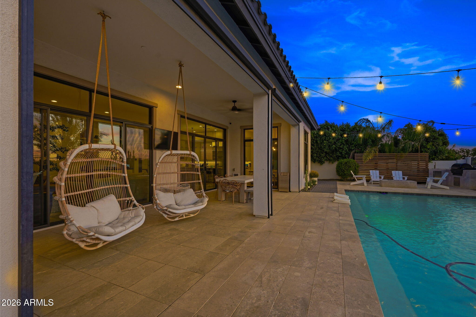
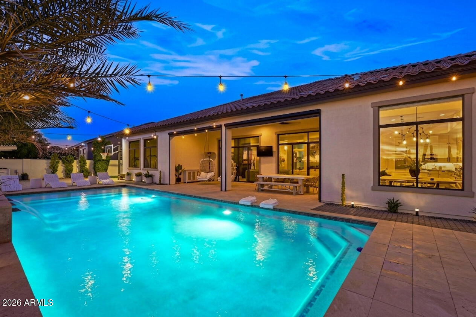
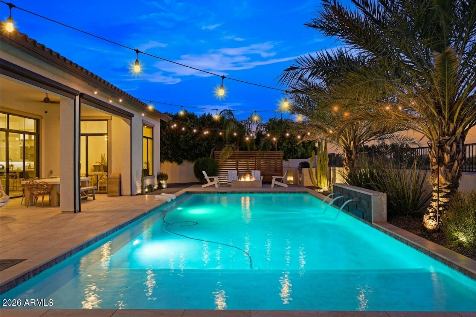
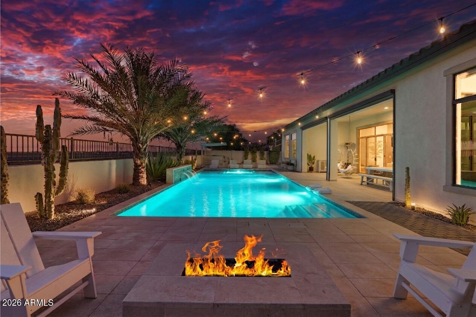
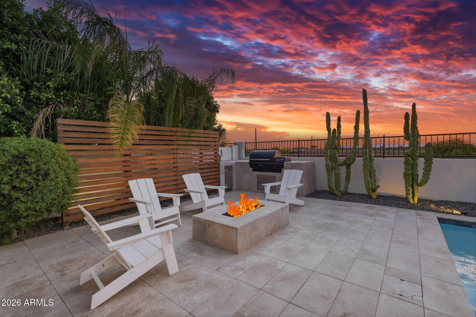
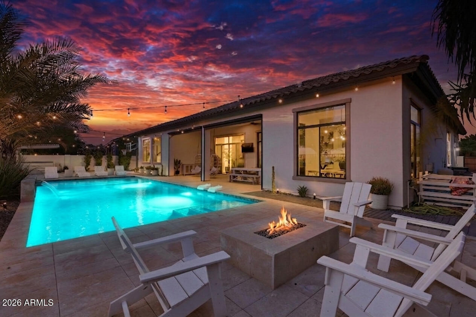
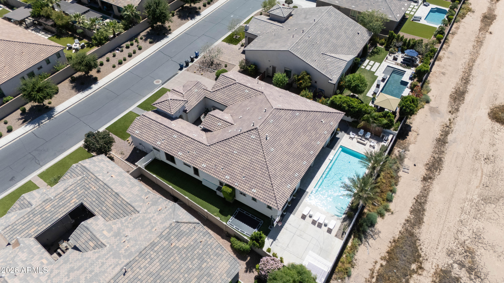
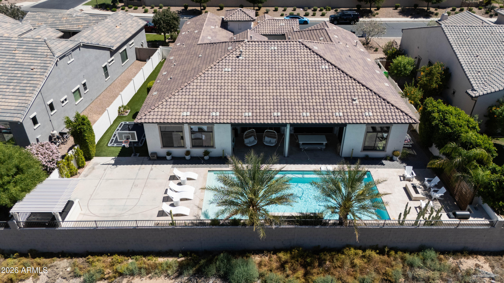
Step outside into your own private resort. The backyard is an entertainer's dream w/ a travertine-tiled patio, custom mini pebble pool w/ a large baja step & water feature, hot tub w/ gazebo, built-in BBQ, firepit, sports court & inground trampoline, all enhanced by phone controlled LED lighting. W/ no homes to be built behind the property, you'll enjoy ultimate privacy & unobstructed views for years to come.
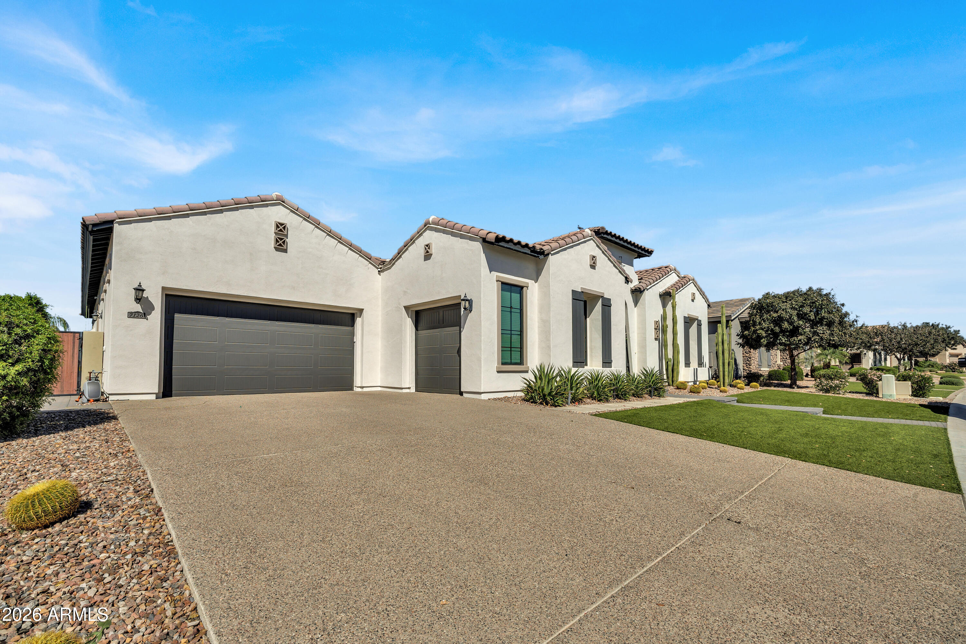
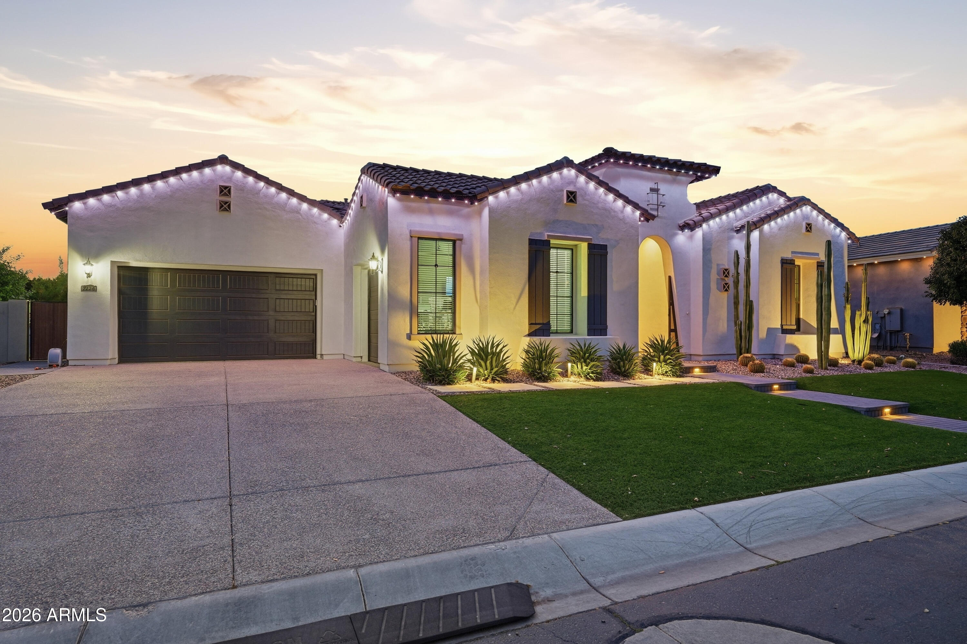
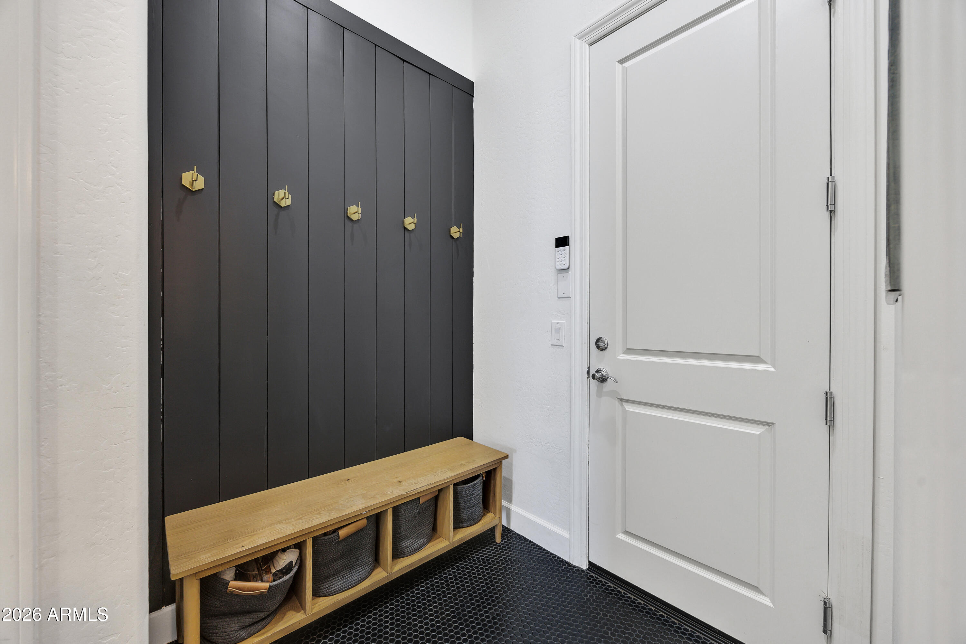
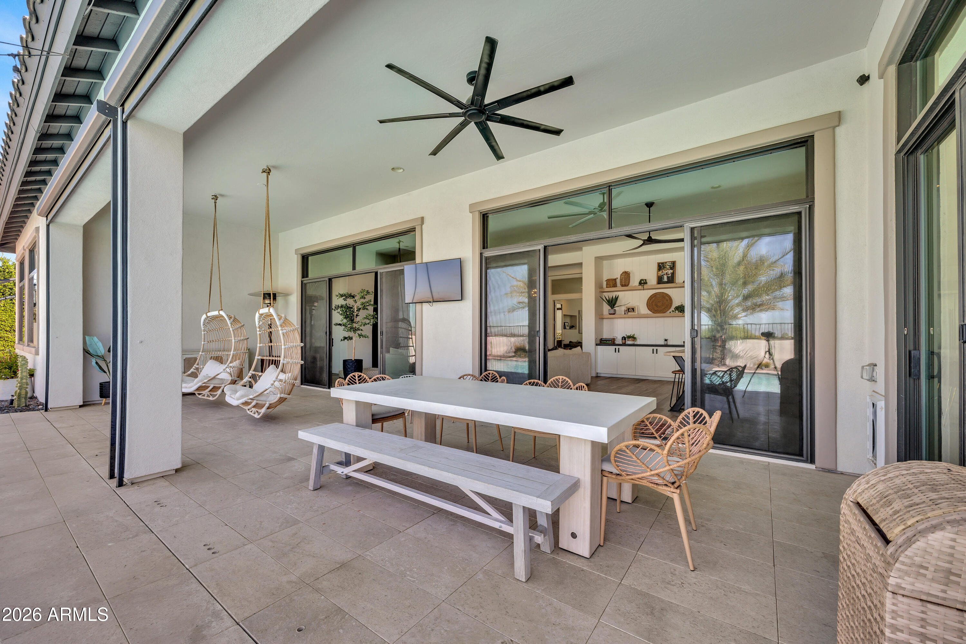
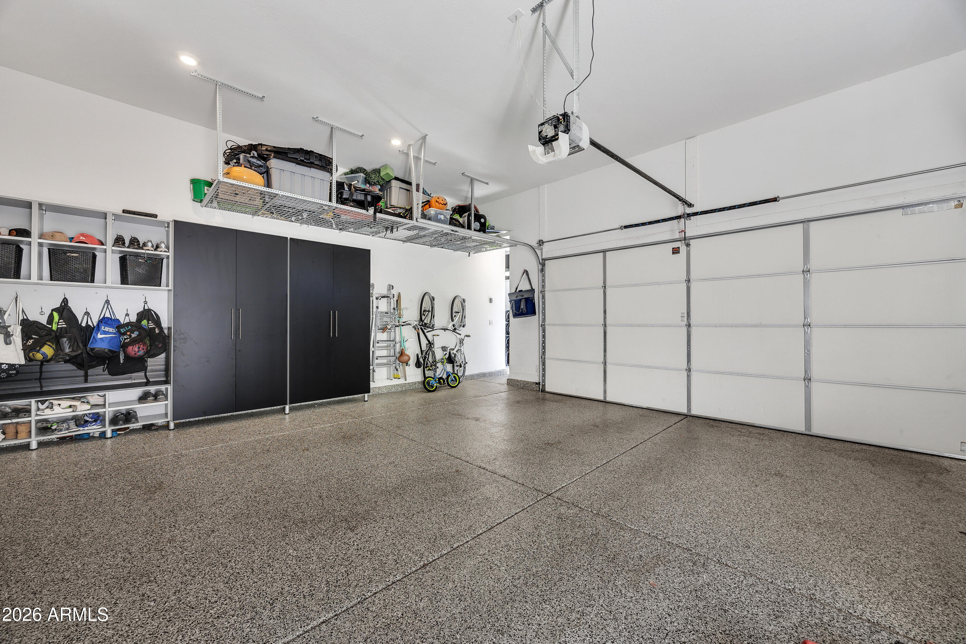
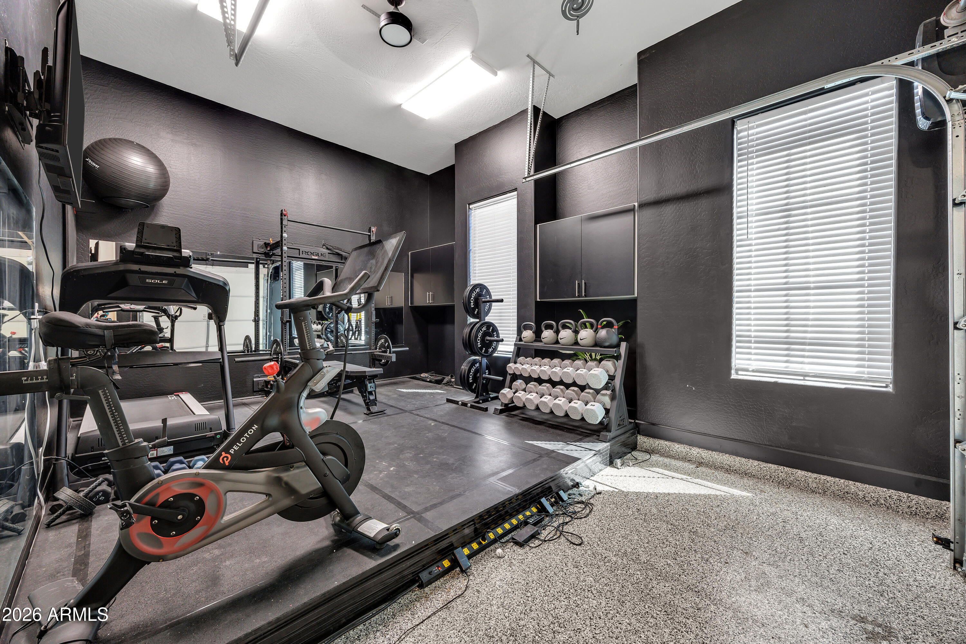
Completing the home is a split garage w/ added storage cabinets, a 3rd bay currently set up as a private gym, mud room & home alarm system. 3 of 4 bedrooms feature custom walk-in closets w/ built-in shelving & thoughtful touches like blackout window capabilities, remote-controlled window coverings, solar screens on the back patio & programmable thermostats make this home as functional as it is beautiful. The home also features permanent exterior lighting! Perfect for holidays & year-round curb appeal. Every detail has been considered; this one truly has it all!

4
beds

4
baths

3,847 Sq.Ft. LIVING AREA

0.31 Acres lot

Steele Nash

Steele Nash

Features & Amenities

Interior

  • total bedrooms4
  • Total bathrooms4
  • full bathrooms3
  • half bathroom1
  • Laundry room Inside, Wshr/Dry Hook Up Only
  • Flooring Carpet, Tile
  • Fireplace Fire Pit, Living Room, Gas
  • APPLIANCES Water Softener Owned, Refrigerator, Built-in Microwave, Dishwasher, Disposal, Gas Range, Gas Oven, Gas Cooktop, Water Purifier
  • other interior Features Quartz Countertops, High Speed Internet, Double Vanity, Eat-in Kitchen, Breakfast Bar, 9 Flat Ceilings, No Interior Steps, Kitchen Island, Pantry, Full Bth Master Bdrm, Separate Shwr Tub

Area & Lot

  • Status Sold
  • Date Sold July 7, 2026
  • Living Area3,847 Sq.Ft.
  • Lot Area0.31 Acres
  • MLS® ID7006364
  • TypeResidential
  • YEAR BUILT2017
  • NeighborhoodGilbert
  • Architecture StylesSpanish
  • View DescriptionPanoramic, Mountain(s)
  • Elementary SchoolCharlotte Patterson Elementary
  • Middle SchoolWillie & Coy Payne Jr. High
  • High SchoolBasha High School
  • School DistrictChandler Unified District #80

Exterior

  • STORIES1
  • Garage Space3.0
  • water SourceCity Water
  • PoolVariable Speed Pump, Fenced, Heated
  • roofTile
  • lot featuresAdjacent to Wash, Sprinklers In Rear, Sprinklers In Front, Synthetic Grass Frnt, Synthetic Grass Back
  • parkingAttached Garage, RV Gate, Garage Door Opener, Direct Access, Over Height Garage, Separate Strge Area
  • HEAT TYPENatural Gas
  • AIR CONDITIONINGCentral Air, Ceiling Fan(s), Programmable Thmstat
  • sewerSewer in Cnctd, Public Sewer
  • other exterior FeaturesBuilt-in Barbecue

Financial

  • Sales Price$1,625,000
  • Real Estate Tax $4,767/yr
  • HOA $753/3 mos

Work with Kelly

Connect with me for an elite real estate experience. I will provide personalized service, market insights, and unmatched negotiation skills. Let’s achieve your real estate goals. Reach out today!

Follow Us on Instagram