Leave a Message

Thank you for your message. I will be in touch with you shortly.

Explore Properties
6627 W LOUISE Drive
6627 W LOUISE Drive
6627 W LOUISE Drive
6627 W LOUISE Drive
6627 W LOUISE Drive
6627 W LOUISE Drive
6627 W LOUISE Drive
6627 W LOUISE Drive
6627 W LOUISE Drive
6627 W LOUISE Drive
6627 W LOUISE Drive
6627 W LOUISE Drive
6627 W LOUISE Drive
6627 W LOUISE Drive
6627 W LOUISE Drive
6627 W LOUISE Drive
6627 W LOUISE Drive
6627 W LOUISE Drive
6627 W LOUISE Drive
6627 W LOUISE Drive
6627 W LOUISE Drive
6627 W LOUISE Drive
6627 W LOUISE Drive
6627 W LOUISE Drive
6627 W LOUISE Drive
6627 W LOUISE Drive
6627 W LOUISE Drive
6627 W LOUISE Drive
6627 W LOUISE Drive
6627 W LOUISE Drive
6627 W LOUISE Drive
6627 W LOUISE Drive
6627 W LOUISE Drive
6627 W LOUISE Drive
6627 W LOUISE Drive
6627 W LOUISE Drive
6627 W LOUISE Drive
6627 W LOUISE Drive
6627 W LOUISE Drive
SEE ALL PHOTOS
6627 W LOUISE Drive
6627 W LOUISE Drive
6627 W LOUISE Drive
6627 W LOUISE Drive
6627 W LOUISE Drive
6627 W LOUISE Drive
6627 W LOUISE Drive
6627 W LOUISE Drive
6627 W LOUISE Drive
6627 W LOUISE Drive
6627 W LOUISE Drive
6627 W LOUISE Drive
6627 W LOUISE Drive
6627 W LOUISE Drive
6627 W LOUISE Drive
6627 W LOUISE Drive
6627 W LOUISE Drive
6627 W LOUISE Drive
6627 W LOUISE Drive
6627 W LOUISE Drive
6627 W LOUISE Drive
6627 W LOUISE Drive
6627 W LOUISE Drive
6627 W LOUISE Drive
6627 W LOUISE Drive
6627 W LOUISE Drive
6627 W LOUISE Drive
6627 W LOUISE Drive
6627 W LOUISE Drive
6627 W LOUISE Drive
6627 W LOUISE Drive
6627 W LOUISE Drive
6627 W LOUISE Drive
6627 W LOUISE Drive
6627 W LOUISE Drive
6627 W LOUISE Drive
6627 W LOUISE Drive
6627 W LOUISE Drive
6627 W LOUISE Drive
Courtesy of My Home Group Real Estate, George Laughton Listing Contact: 623-242-9459 
Sold

6627 W LOUISE Drive

6627 W LOUISE Drive, Glendale, AZ 85310

$493,000
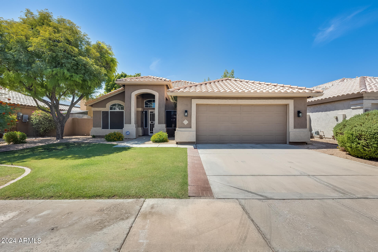
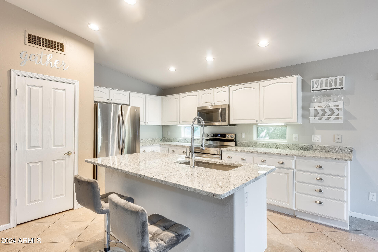
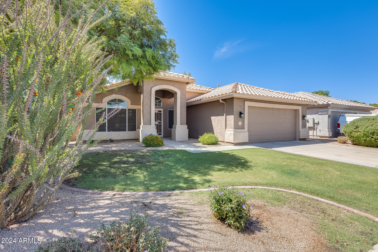
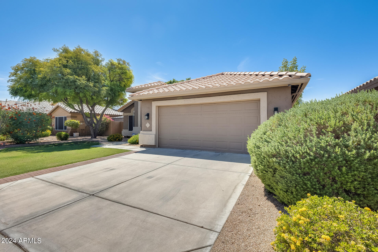
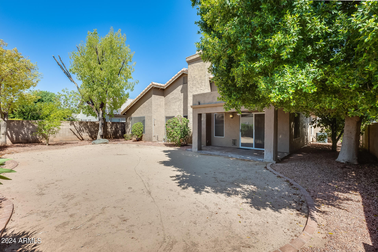
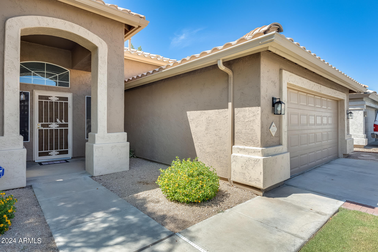
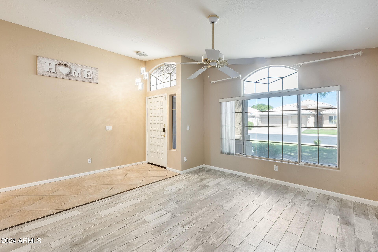
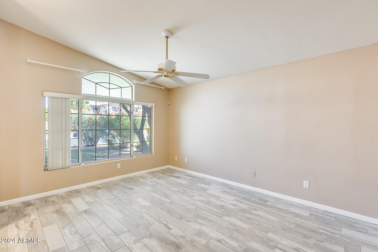
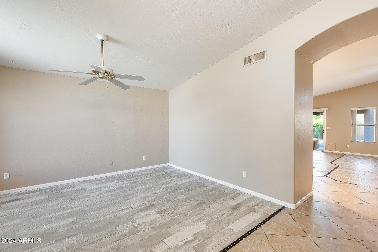
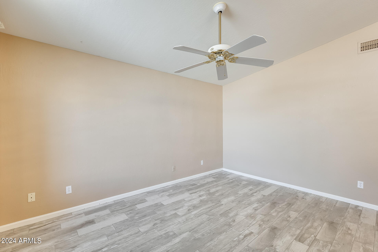
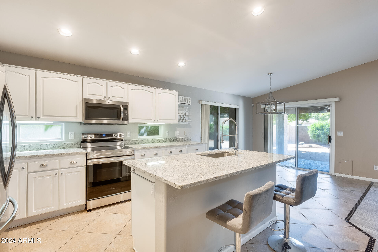
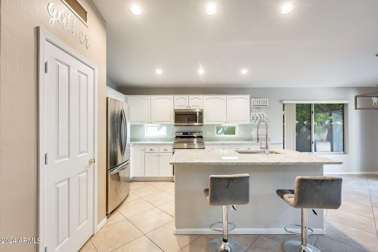
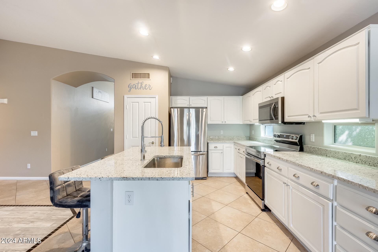
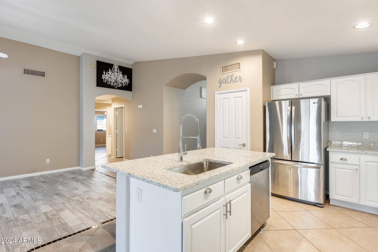
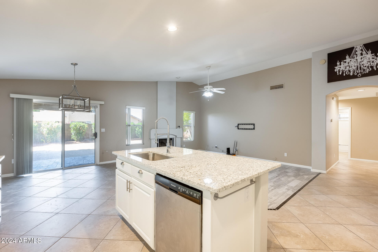
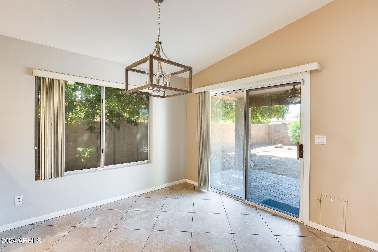
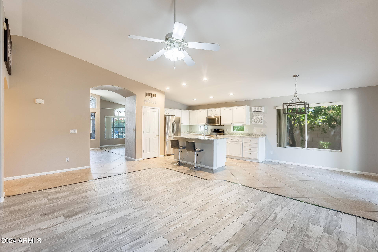
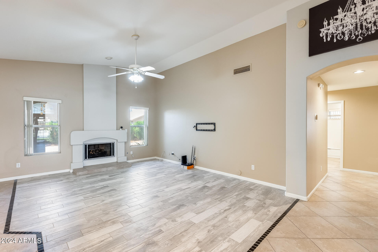
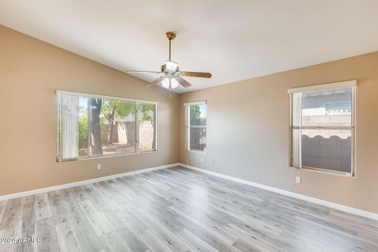
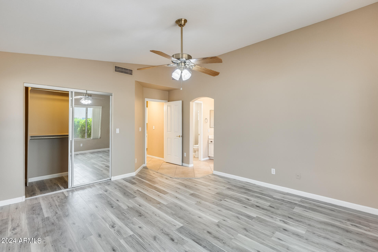
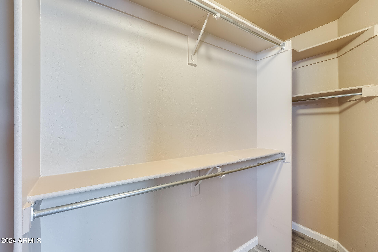
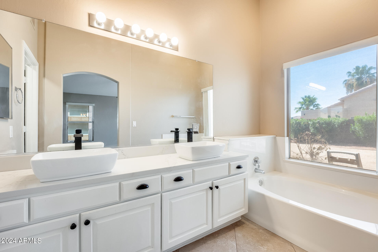
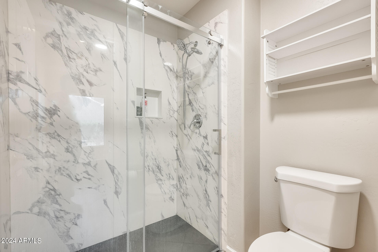
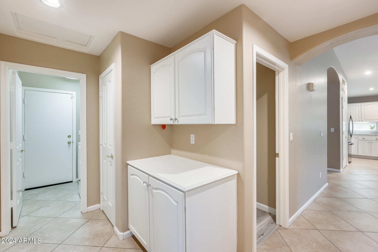
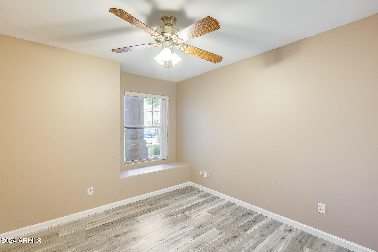
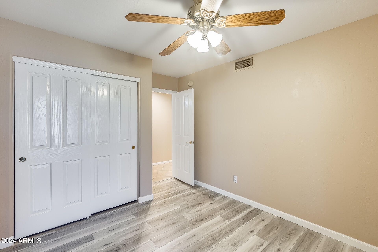
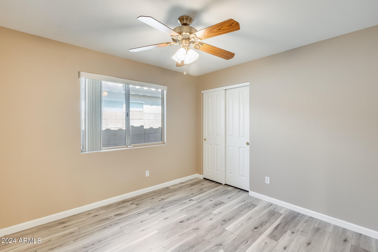
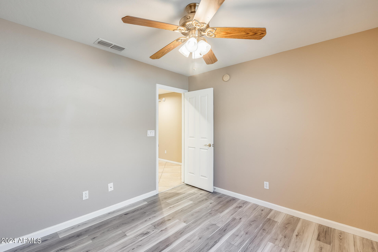
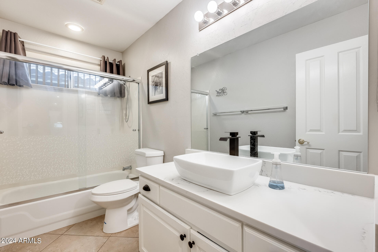
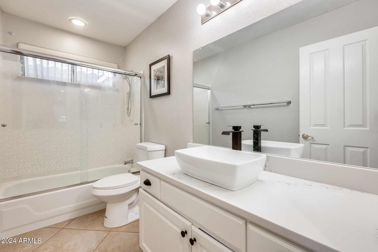
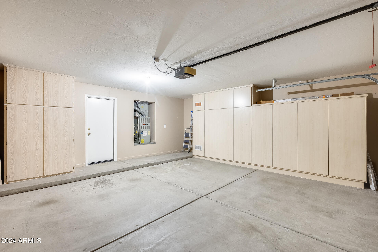
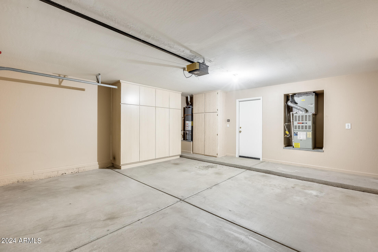
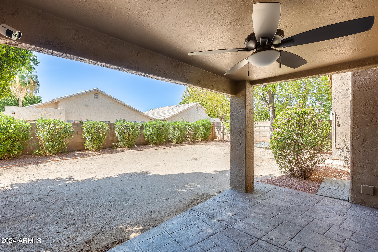
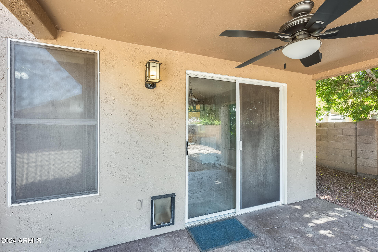
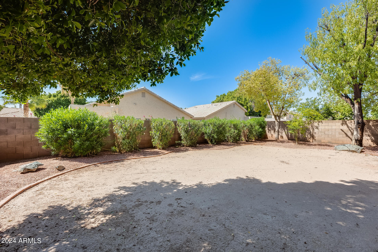
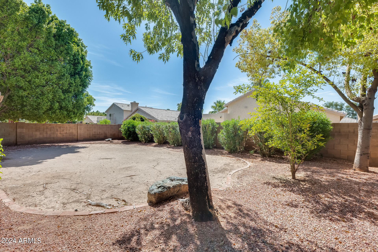
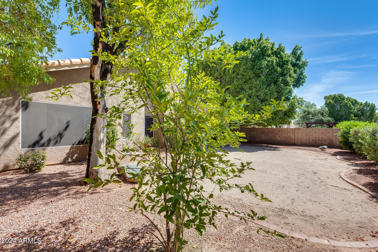
Welcome to this stunning 3-bedroom, 2-bathroom home, offering 1,704 sqft of meticulously maintained open living space. Nestled in a serene and friendly community, this residence radiates charm and comfort from the moment you step inside. As you enter, you're greeted by an inviting family room with vaulted ceilings, a cozy gas log fireplace, and large windows adorned with 90% sun screens, allowing natural light to fill the space while keeping the home energy efficient. The open-concept kitchen is a chef's delight, featuring stainless steel appliances, easy-glide cabinetry, and a breakfast bar, making it perfect for both daily living and entertaining. The primary suite is a true retreat, boasting a full bathroom and a spacious walk-in closet. The additional two bedrooms are generously sized, offering comfort and privacy for family or guests. Step outside to discover your own private oasis. The covered patio with stamped concrete is perfect for al fresco dining, and the outdoor shower adds a touch of luxury. This home is not just beautiful but also highly efficient in energy upgrades, including sealed ductwork, extra insulation, caulking throughout, dual-pane windows, and ceiling fans, all contributing to impressively low utility bills. Additional features include a garage with extra cabinetry for storage and a nearby park with grassy areas and walking trails, ideal for leisurely strolls or family outings. With its thoughtful upgrades, impeccable condition, and perfect location, this home is a rare find and will not last long.

3
beds

2
baths

1,704 Sq.Ft. LIVING AREA

6,600 Sq.Ft. lot

Steele Nash

Steele Nash

Features & Amenities

Interior

  • total bedrooms3
  • Total bathrooms2
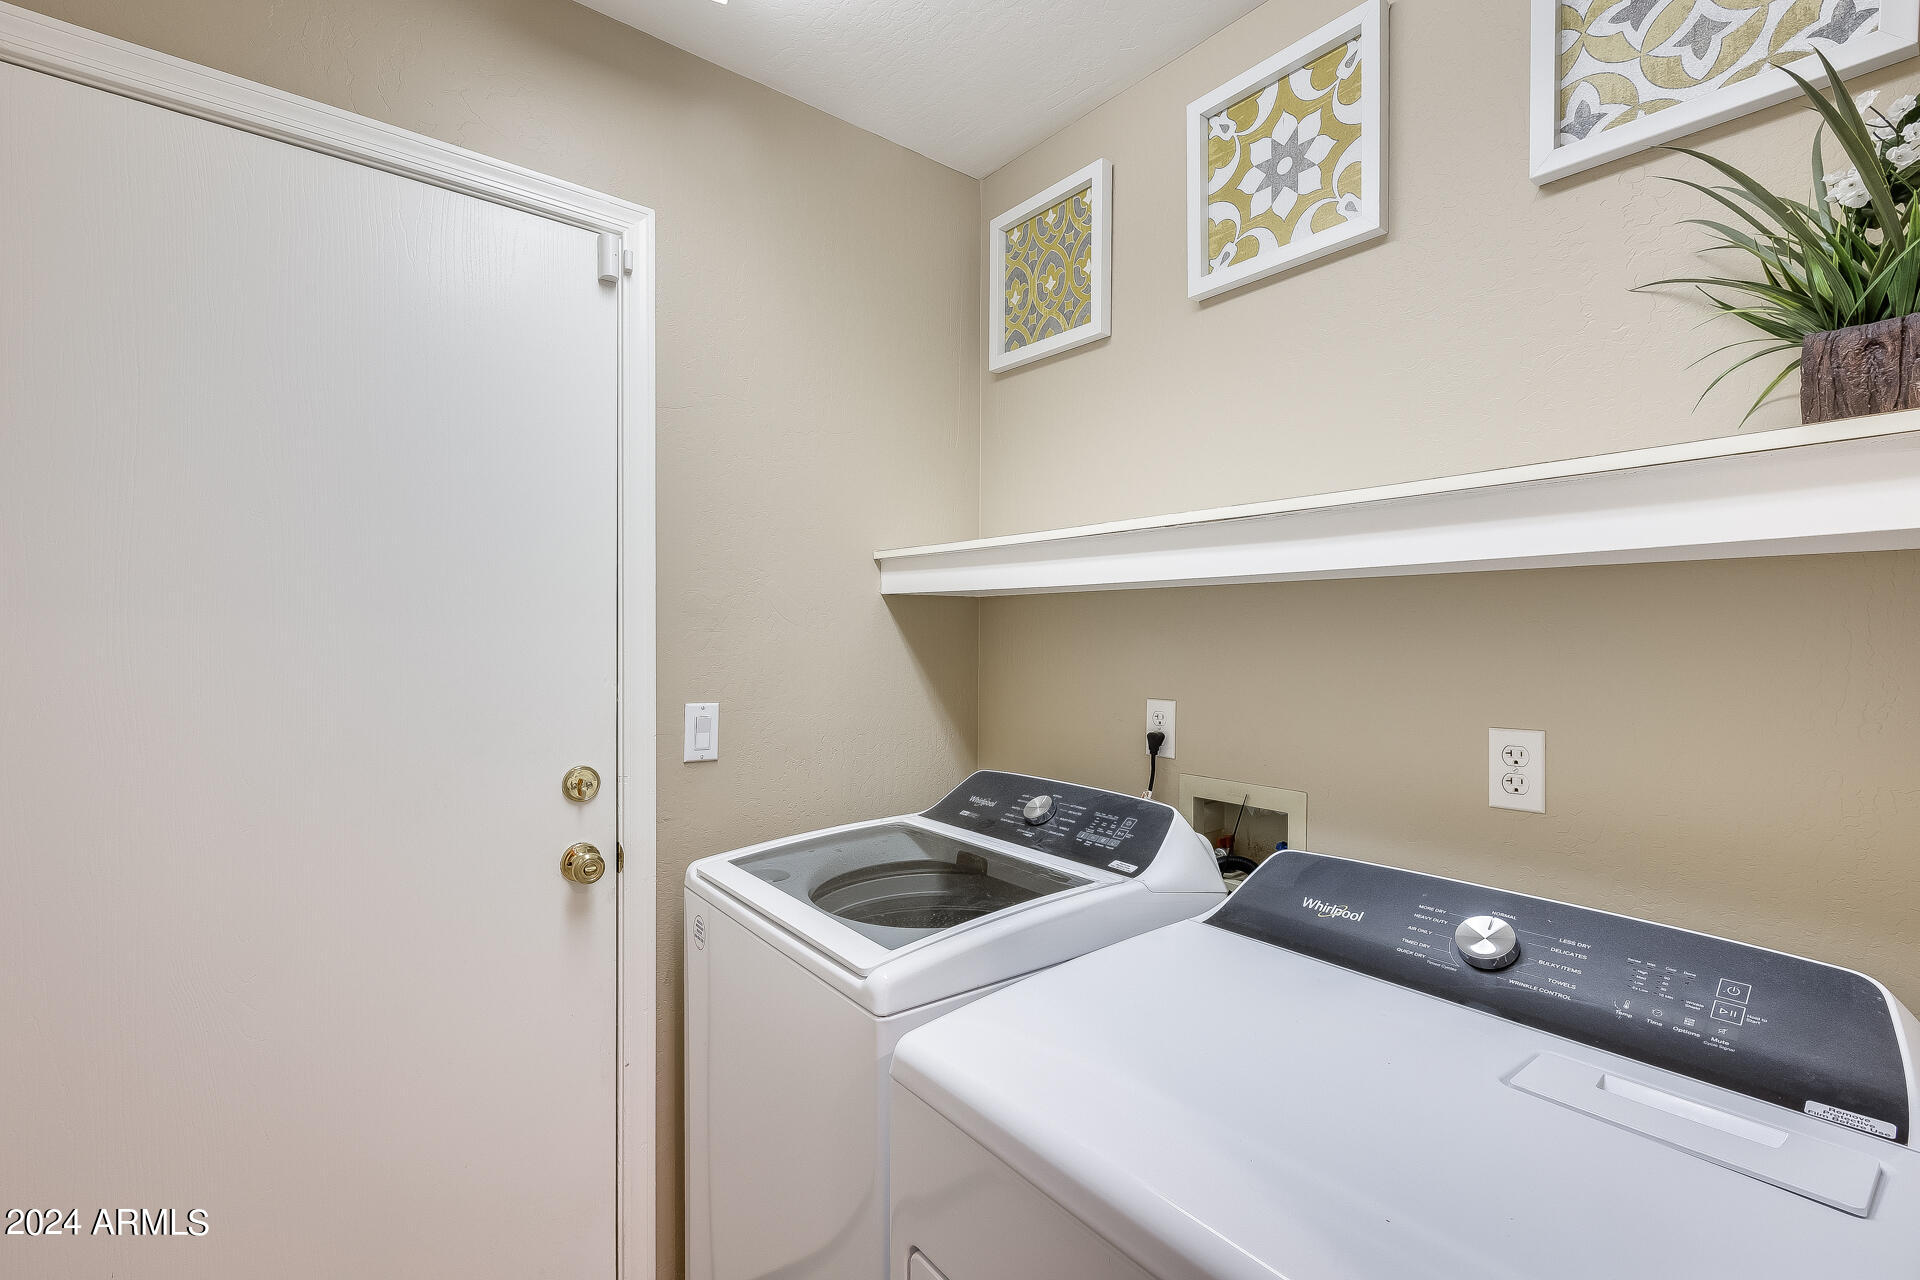
  • Laundry room Inside
  • Flooring Carpet, Tile
  • Fireplace Family Room, Gas
  • APPLIANCES Dryer, Washer, Refrigerator, Built-in Microwave, Dishwasher, Disposal
  • other interior Features High Speed Internet, Double Vanity, Breakfast Bar, Vaulted Ceiling(s), Pantry, Full Bth Master Bdrm, Separate Shwr Tub

Area & Lot

  • Status Sold
  • Date Sold January 9, 2025
  • Living Area1,704 Sq.Ft.
  • Lot Area6,600 Sq.Ft.
  • MLS® ID6745088
  • TypeResidential
  • YEAR BUILT1995
  • NeighborhoodPhoenix
  • Architecture StylesRanch
  • Elementary SchoolCopper Creek Elementary School
  • Middle SchoolHillcrest Middle School
  • High SchoolMountain Ridge High School
  • School DistrictDeer Valley Unified District

Exterior

  • STORIES1
  • Garage Space2.0
  • water SourceCity Water
  • PoolNone
  • roofTile
  • lot featuresNorth/South Exposure, Sprinklers In Rear, Sprinklers In Front, Grass Front
  • parkingGarage Door Opener
  • HEAT TYPENatural Gas
  • AIR CONDITIONINGCentral Air, Ceiling Fan(s)
  • sewerPublic Sewer

Financial

  • Sales Price$493,000
  • Real Estate Tax $1,991/yr
  • HOA $256/3 mos
View Virtual Tour

Work with Kelly

Connect with me for an elite real estate experience. I will provide personalized service, market insights, and unmatched negotiation skills. Let’s achieve your real estate goals. Reach out today!

Follow Us on Instagram