Leave a Message

Thank you for your message. I will be in touch with you shortly.

Explore Properties
6572 E LUSH VISTA View
SEE ALL PHOTOS
6572 E LUSH VISTA View
Courtesy of HomeSmart, Martha Sanchez Listing Contact: 480-560-5942 
Sold

6572 E LUSH VISTA View

6572 E LUSH VISTA View, Florence, AZ 85132

$294,500
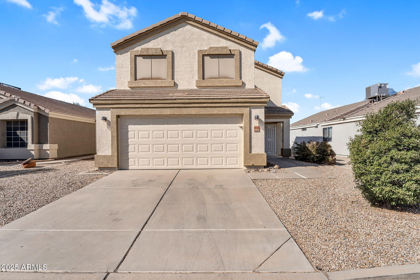
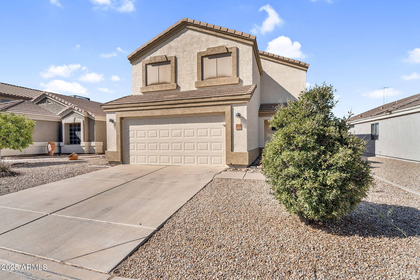
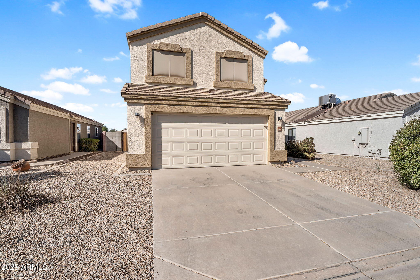
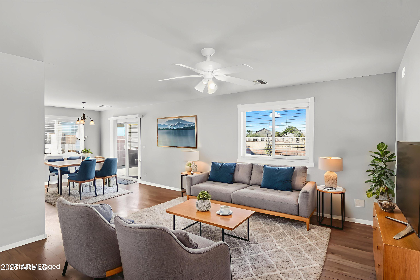
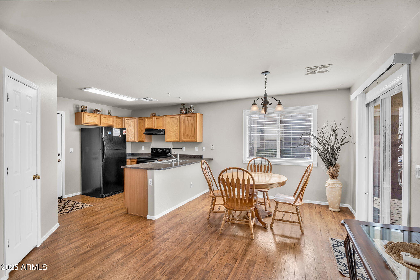
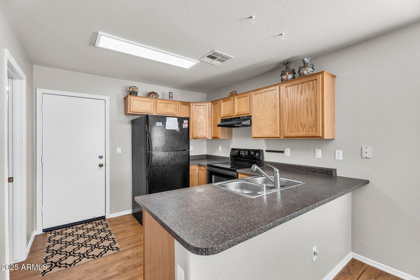
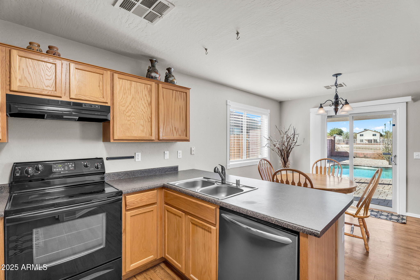
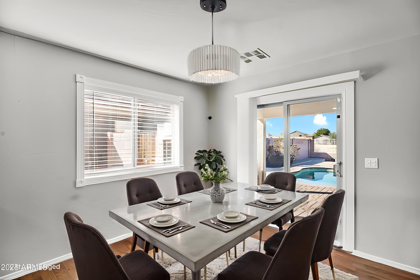
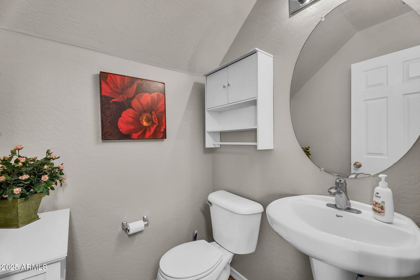
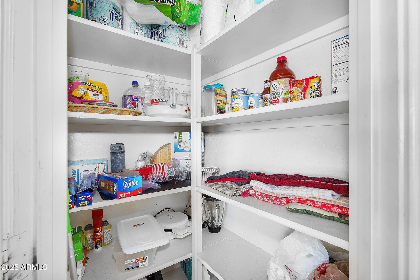
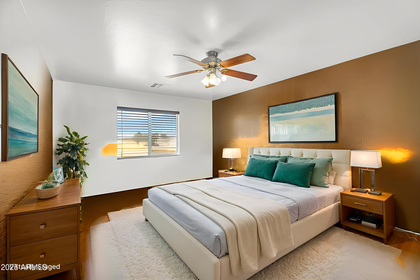
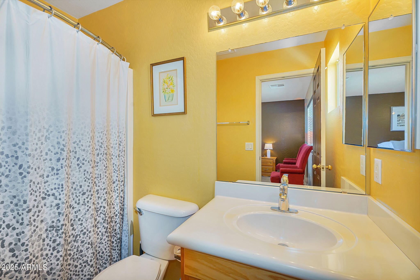
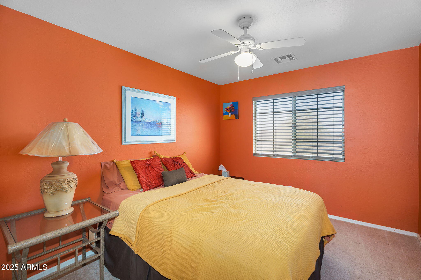
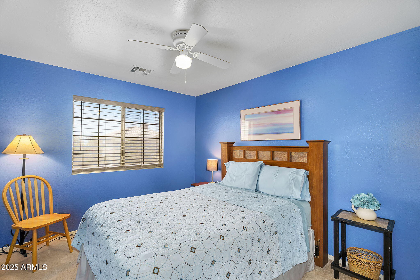
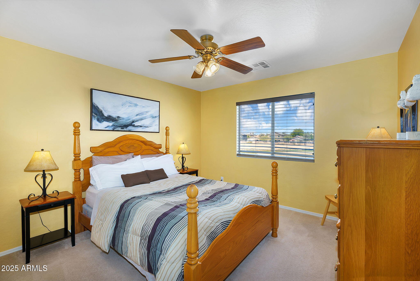
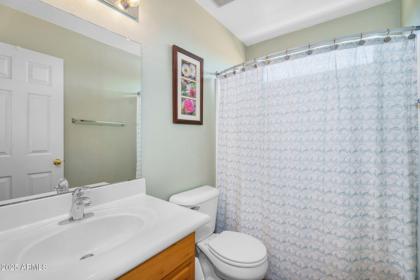
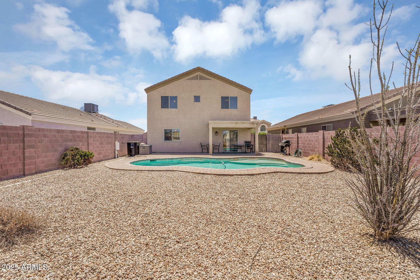
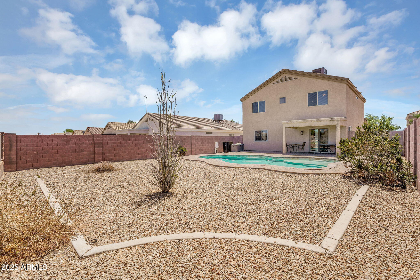
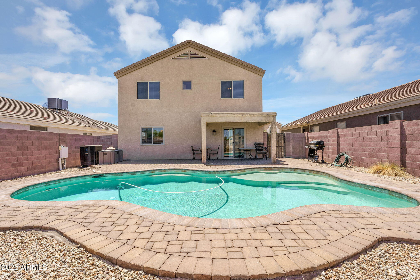
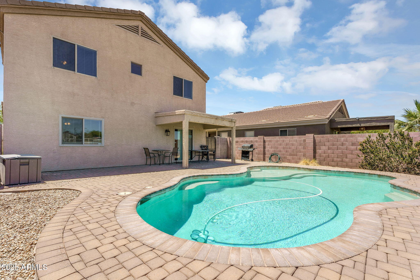
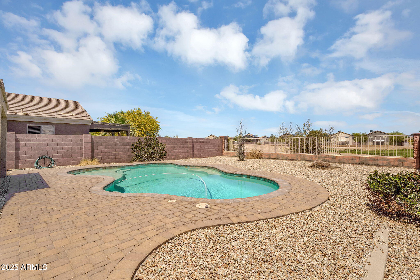
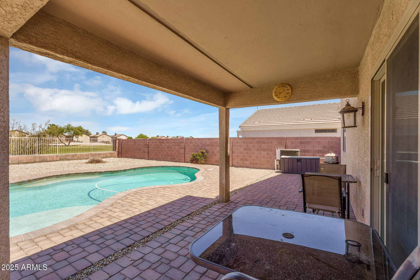
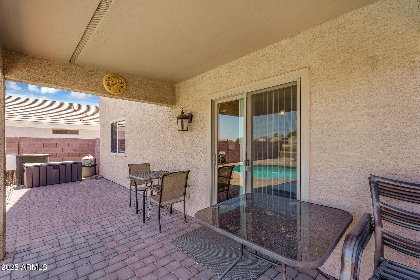
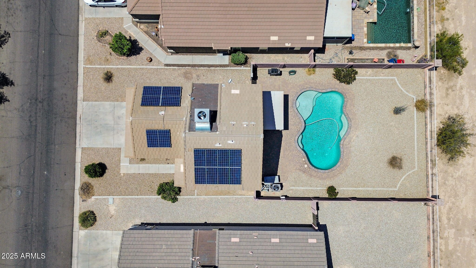
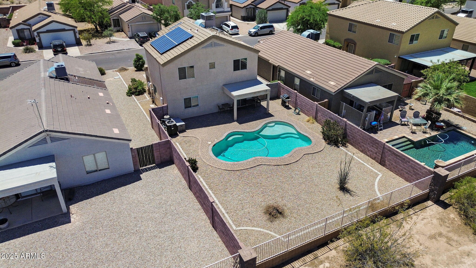
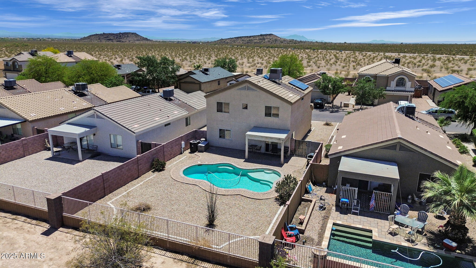
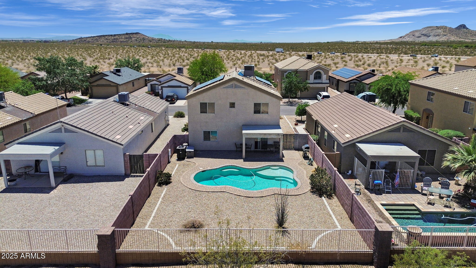
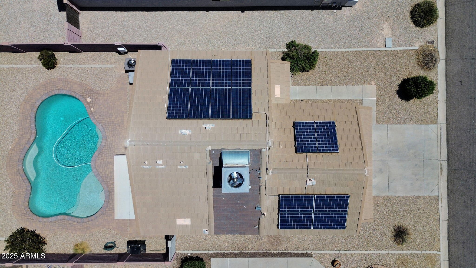
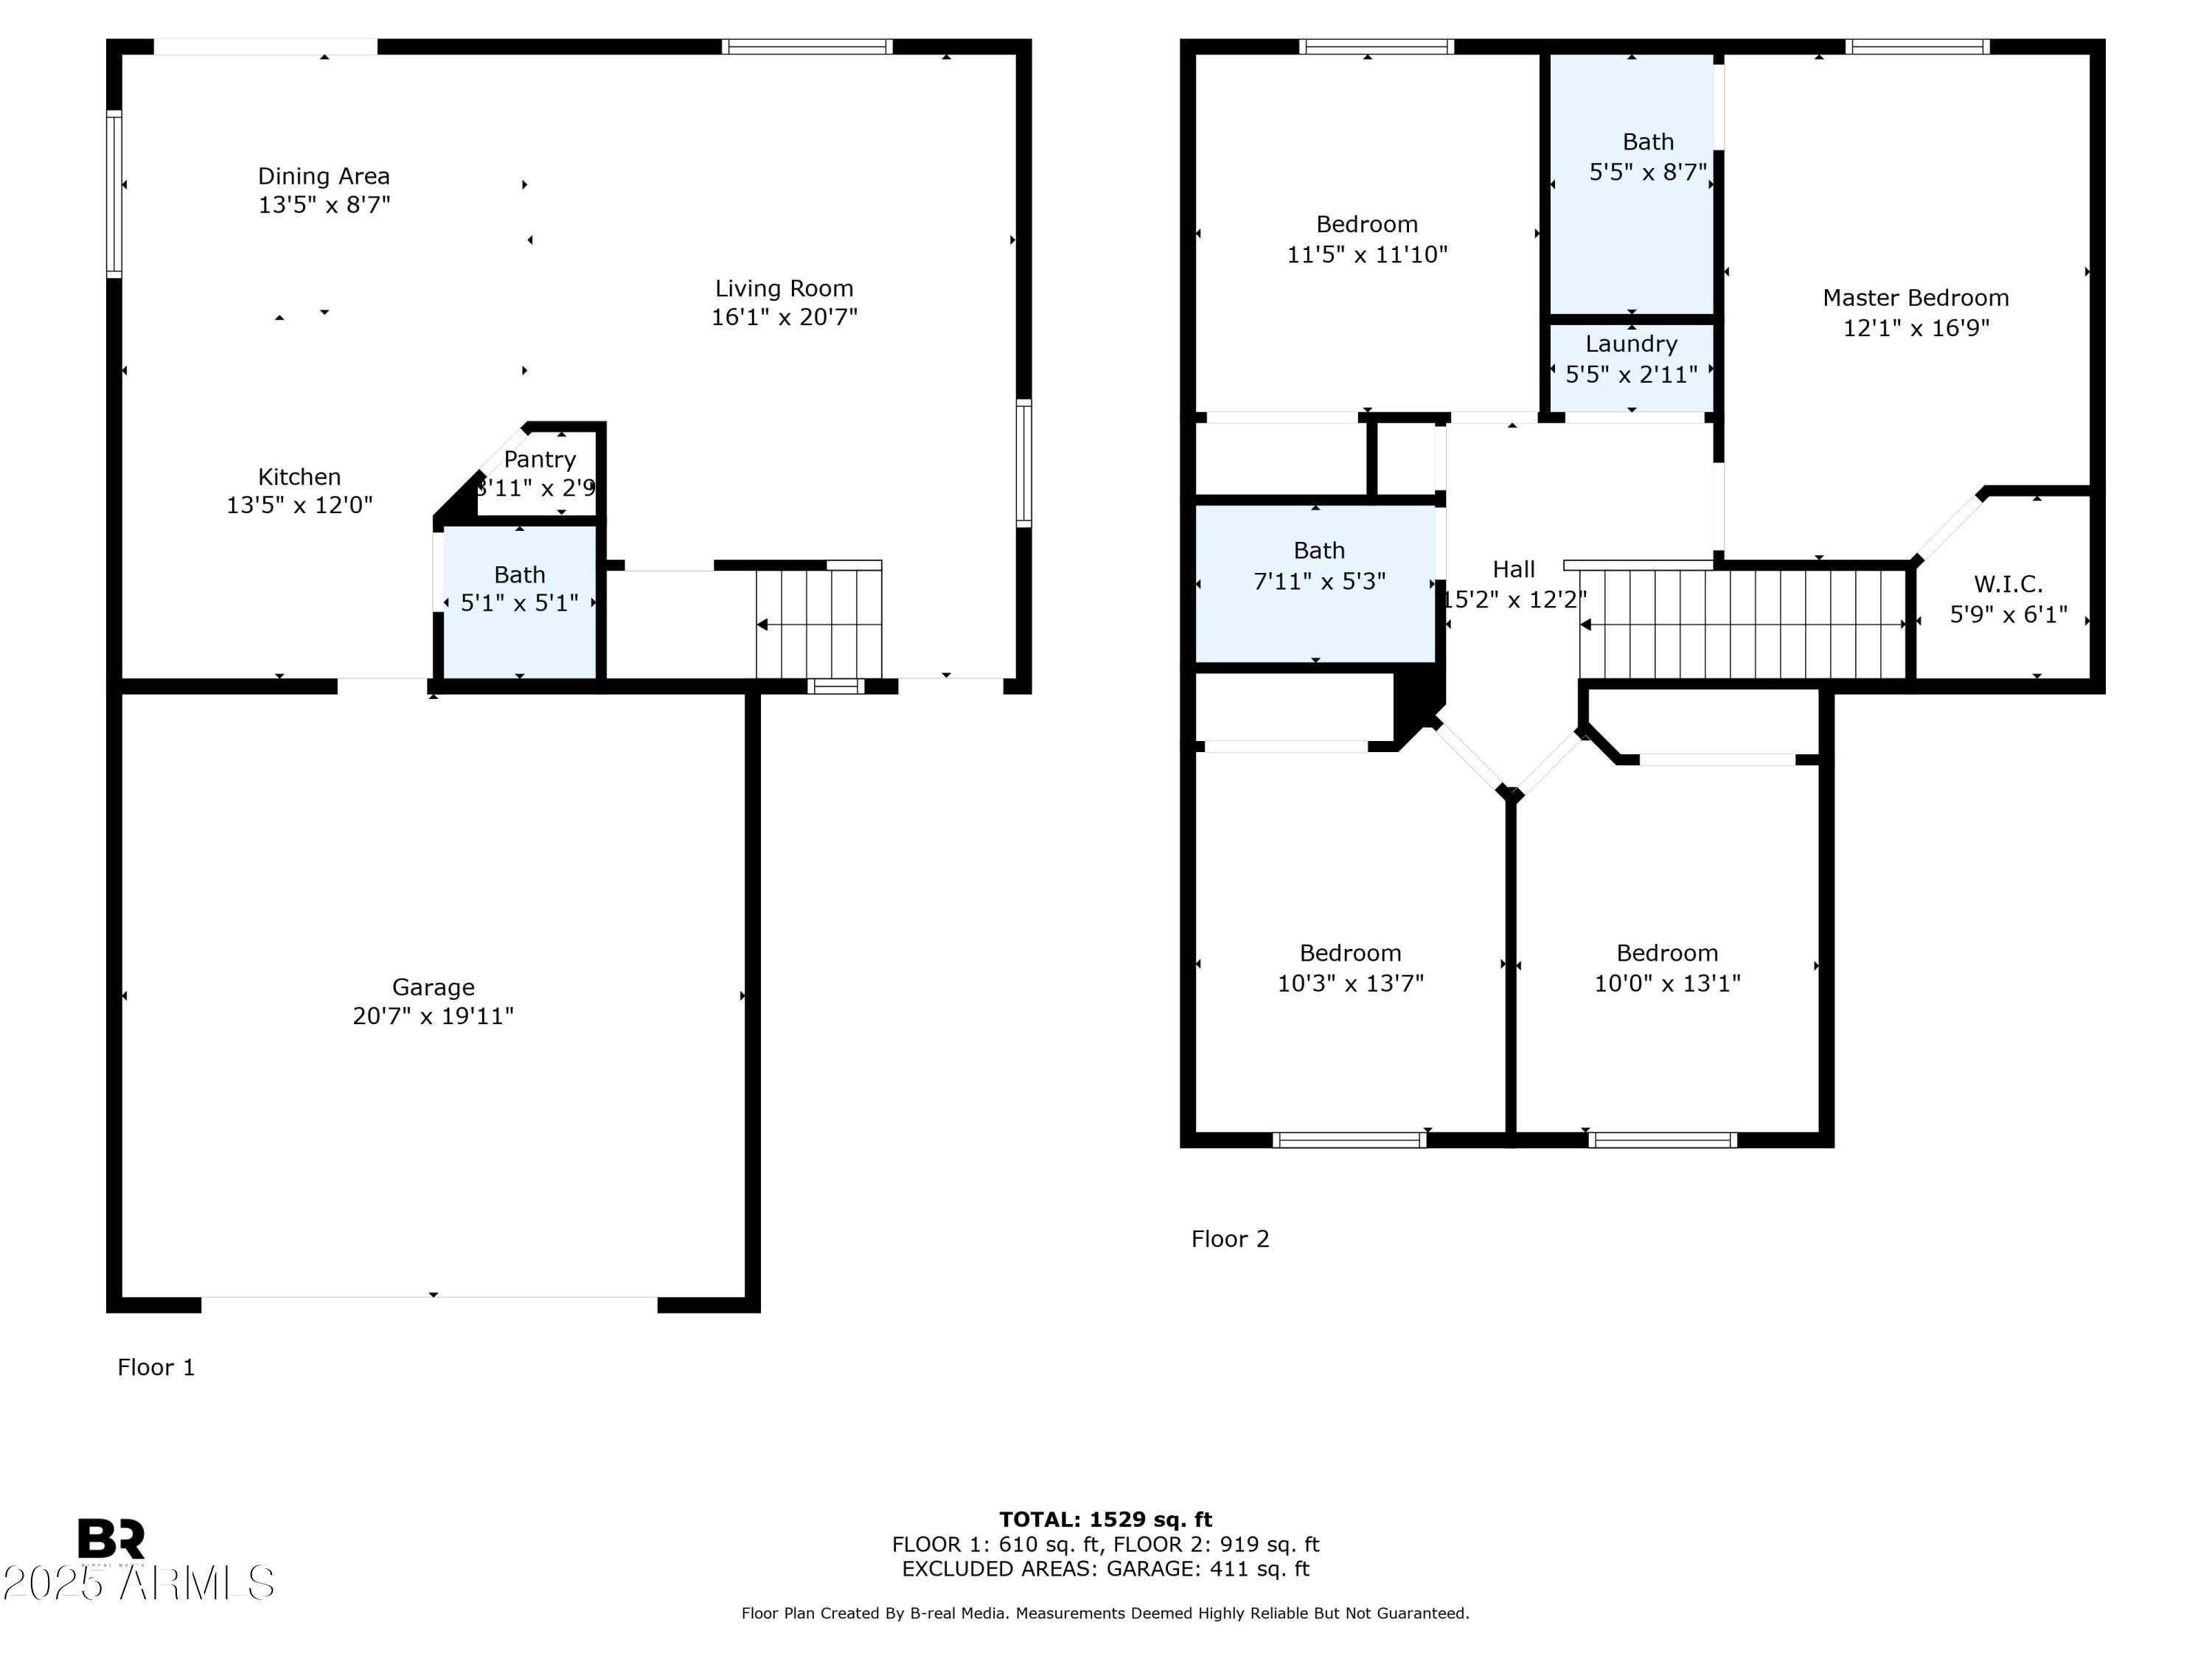
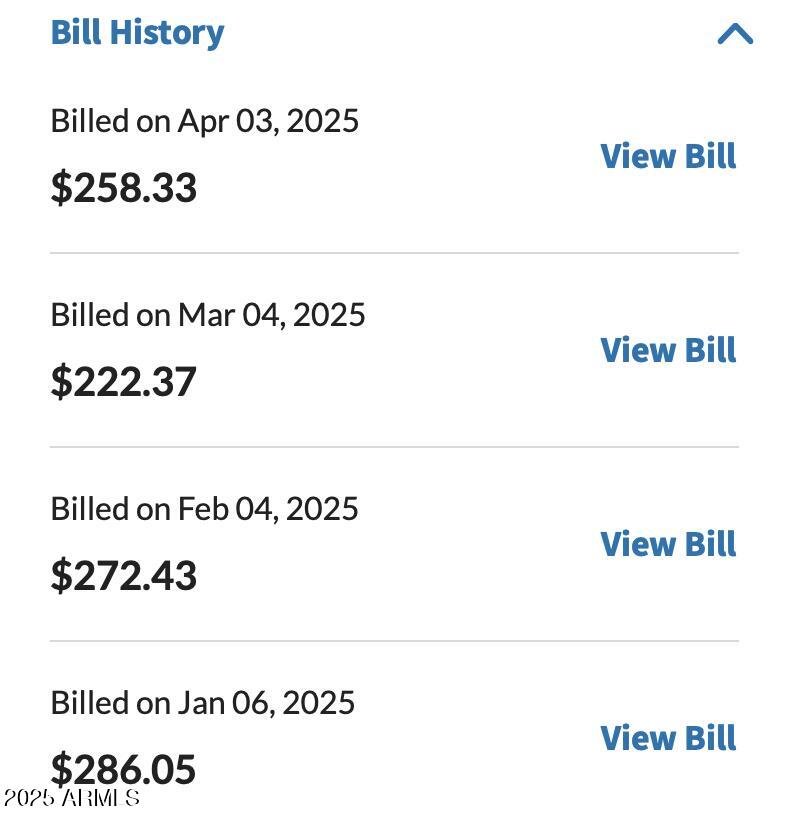
Recently painted inside and out! Beautiful Home with Heated Pool in Florence, AZ! This well-maintained home sits on a desirable golf course lot and features stunning views of lush greenery right from your own backyard oasis. Enjoy year-round relaxation in the sparkling heated pool and entertain with ease on the spacious pavered patio. The main level boasts warm wood flooring and a generous living and dining area. The kitchen is a chef's dream with a breakfast bar, walk-in pantry, and ample cabinet and counter space. Bright white trim frames the windows, adding a fresh, modern touch. Upstairs, you'll find all bedrooms, including a spacious primary suite with views of the pool and golf course, plus a large walk-in closet The convenience of an upstairs laundry room adds to the home's functionality. Energy-efficient solar panels help keep utility costs low. Located within walking distance to the community park, this home truly offers the best of comfort, style, and convenience.

4
beds

3
baths

1,576 Sq.Ft. LIVING AREA

4,945 Sq.Ft. lot

Nikita Salazar

Nikita Salazar

Features & Amenities

Interior

  • total bedrooms4
  • Total bathrooms3
  • full bathrooms2
  • half bathroom1
  • Laundry room Wshr/Dry Hook Up Only
  • Flooring Carpet, Wood
  • APPLIANCES Dryer, Washer, Refrigerator, Dishwasher, Disposal
  • other interior Features Walk-in Pantry, Upstairs, Breakfast Bar, Pantry, Full Bth Master Bdrm

Area & Lot

  • Status Sold
  • Date Sold October 31, 2025
  • Living Area1,576 Sq.Ft.
  • Lot Area4,945 Sq.Ft.
  • MLS® ID6921065
  • TypeResidential
  • YEAR BUILT2004
  • Architecture StylesRanch
  • View DescriptionMountain(s)
  • Elementary SchoolAnthem Elementary School
  • Middle SchoolAnthem Elementary School
  • High SchoolFlorence High School
  • School DistrictFlorence Unified School District

Exterior

  • STORIES2
  • Garage Space2.0
  • water SourcePvt Water Company
  • PoolPlay Pool, Heated
  • roofComposition
  • lot featuresSprinklers In Front, Desert Back, Desert Front, On Golf Course
  • parkingGarage Door Opener
  • HEAT TYPEElectric
  • AIR CONDITIONINGCentral Air, Ceiling Fan(s)
  • sewerPrivate Sewer

Financial

  • Sales Price$294,500
  • Real Estate Tax $1,206/yr
  • HOA $64/mo

Work with Kelly

Connect with me for an elite real estate experience. I will provide personalized service, market insights, and unmatched negotiation skills. Let’s achieve your real estate goals. Reach out today!

Follow Us on Instagram