Leave a Message

Thank you for your message. I will be in touch with you shortly.

Explore Properties
5852 S HASSETT
5852 S HASSETT
5852 S HASSETT
5852 S HASSETT
5852 S HASSETT
5852 S HASSETT
5852 S HASSETT
5852 S HASSETT
5852 S HASSETT
5852 S HASSETT
5852 S HASSETT
5852 S HASSETT
5852 S HASSETT
5852 S HASSETT
5852 S HASSETT
5852 S HASSETT
5852 S HASSETT
5852 S HASSETT
5852 S HASSETT
SEE ALL PHOTOS
5852 S HASSETT
5852 S HASSETT
5852 S HASSETT
5852 S HASSETT
5852 S HASSETT
5852 S HASSETT
5852 S HASSETT
5852 S HASSETT
5852 S HASSETT
5852 S HASSETT
5852 S HASSETT
5852 S HASSETT
5852 S HASSETT
5852 S HASSETT
5852 S HASSETT
5852 S HASSETT
5852 S HASSETT
5852 S HASSETT
5852 S HASSETT
Courtesy of Taylor Morrison (MLS Only), Tara M Talley Listing Contact: 480-346-1738 
Sold

5852 S HASSETT

5852 S HASSETT, Mesa, AZ 85212

$533,990
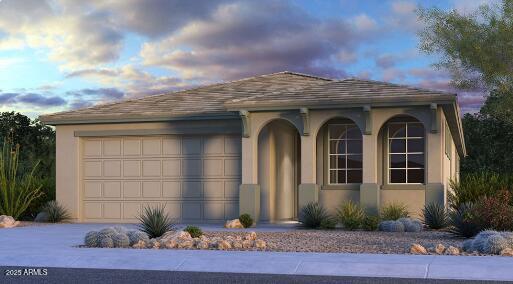
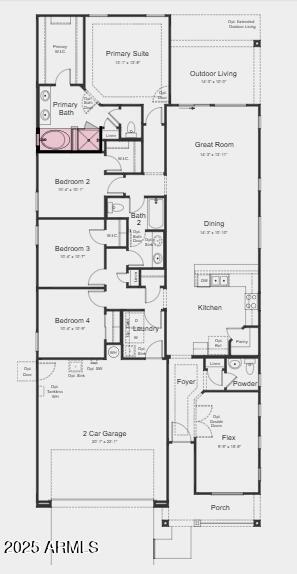
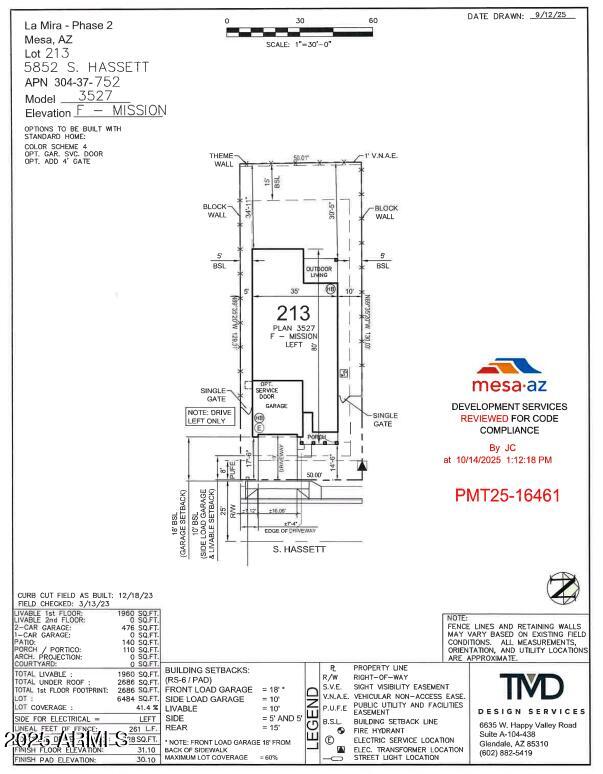
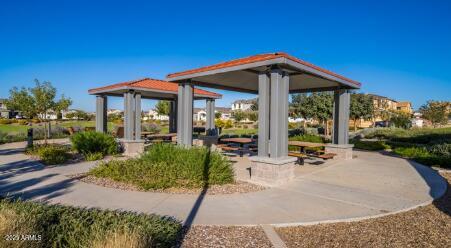
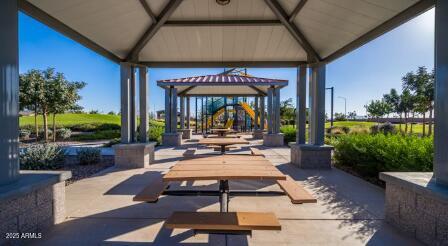
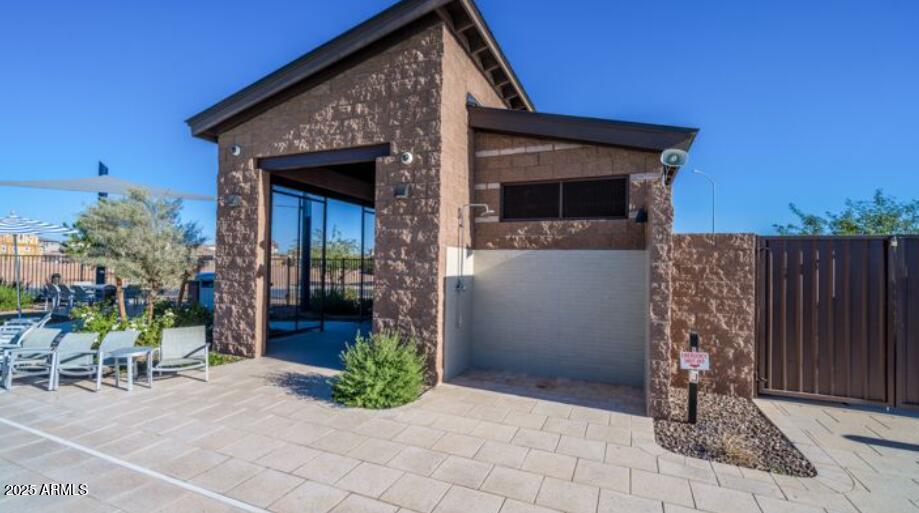
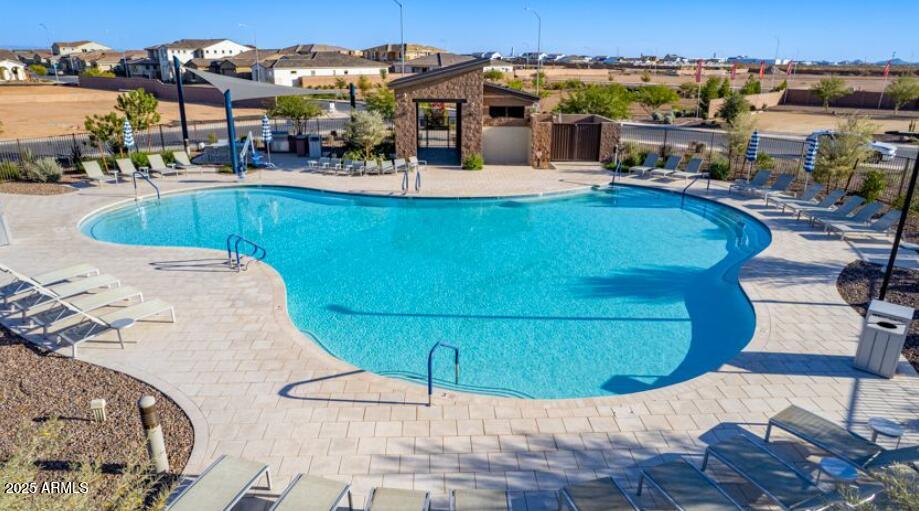
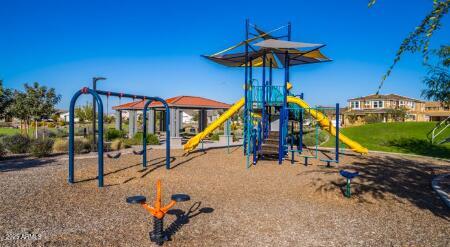
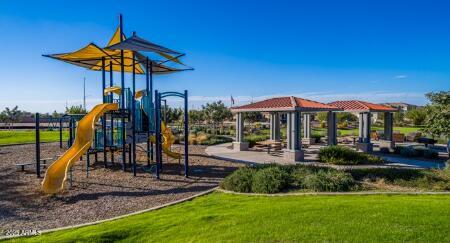
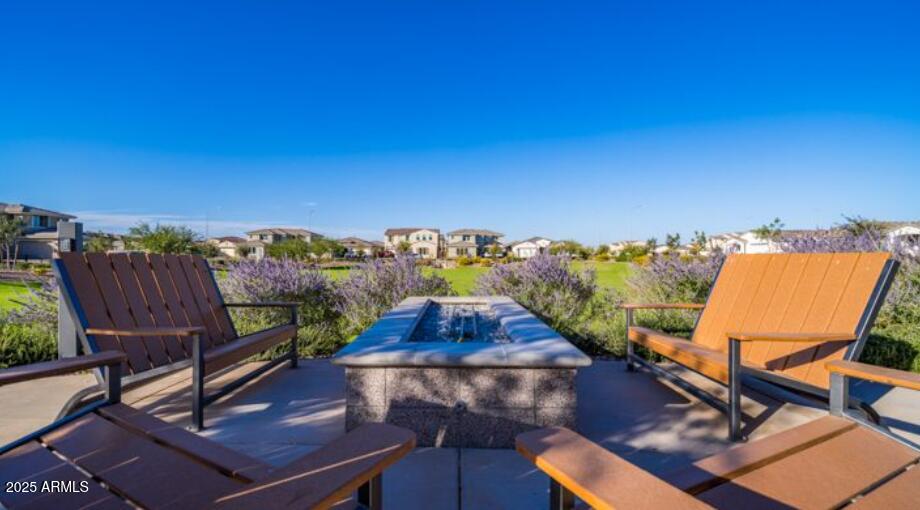
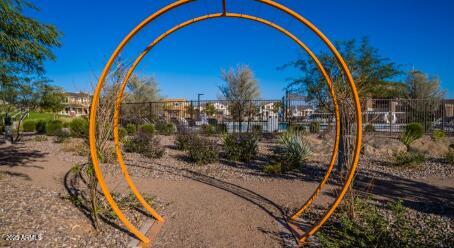
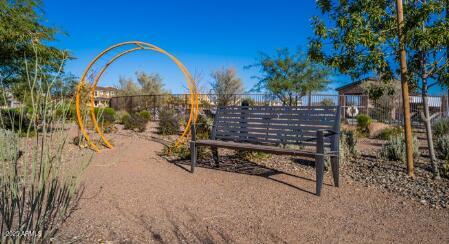
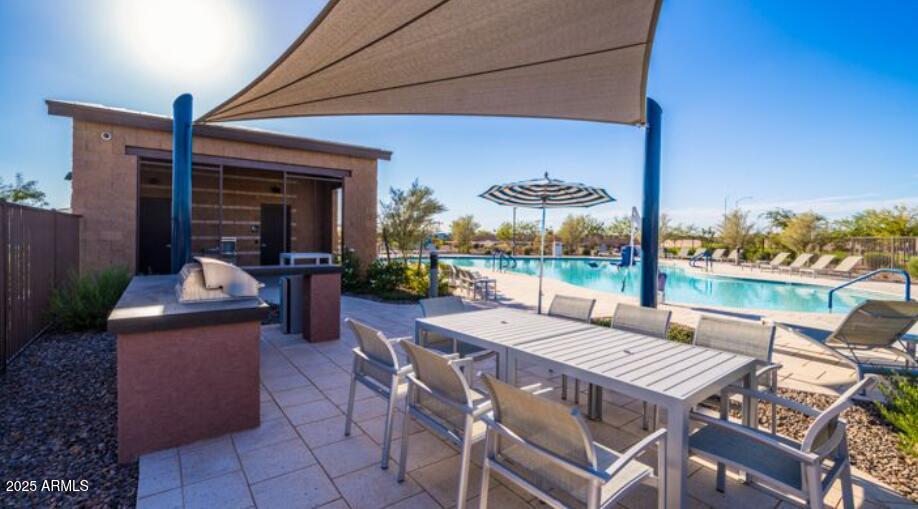
What's Special: Final Opportunity | Oversized Lot | No Rear Neighbors | Close to Amenities | Flex Room. New Construction - March Completion! Built by America's Most Trusted Homebuilder. Welcome to the Harlow at 5852 S Hassett in La Mira Discovery! The largest of our single-story designs, this home is both spacious and inviting. Step through the foyer to a flexible space and a convenient half bath--perfect for a home office. The open kitchen, dining, and great room create a bright, welcoming hub for gatherings, while the private outdoor living area lets you savor Arizona's beautiful weather. Your primary suite is a serene retreat with a walk-in closet and dual sinks for effortless mornings. MLS#6953625 Three additional bedrooms, a full bath, and a laundry room are thoughtfully tucked near the kitchen for easy access. Set against the stunning backdrop of the Superstition Mountains, La Mira Expedition offers a relaxed lifestyle with breathtaking views and everyday conveniences just minutes away. Enjoy scenic hikes in cooler months and the beauty of nature right outside your door. Additional Highlights Include: Garage service door, additional 4' gate, garden tub with separate shower at primary bath, and additional sink at bath 2.

4
beds

3
baths

1,960 Sq.Ft. LIVING AREA

6,484 Sq.Ft. lot

Stephanie Pieper

Stephanie Pieper

Features & Amenities

Interior

  • total bedrooms4
  • Total bathrooms3
  • full bathrooms2
  • half bathroom1
  • Laundry room Inside, Gas Dryer Hookup, Wshr/Dry Hook Up Only
  • Flooring Carpet, Tile
  • APPLIANCES Built-in Microwave, Dishwasher, Disposal
  • other interior Features Walk-in Pantry, Non-laminate Counter, High Speed Internet, Eat-in Kitchen, Kitchen Island, Pantry, Separate Shwr Tub

Area & Lot

  • Status Sold
  • Date Sold March 24, 2026
  • Living Area1,960 Sq.Ft.
  • Lot Area6,484 Sq.Ft.
  • MLS® ID6953625
  • TypeResidential
  • YEAR BUILT2026
  • Architecture StylesContemporary
  • Elementary SchoolGateway Polytechnic Academy
  • Middle SchoolEastmark High School
  • High SchoolEastmark High School
  • School DistrictQueen Creek Unified District

Exterior

  • STORIES1
  • Garage Space2.0
  • water SourceCity Water
  • roofTile
  • lot featuresBorders Common Area, East/West Exposure, Desert Front, Dirt Back
  • parkingGarage Door Opener, Direct Access
  • HEAT TYPENatural Gas
  • AIR CONDITIONINGCentral Air
  • sewerSewer - Available

Financial

  • Sales Price$533,990
  • Real Estate Tax $3,025/yr
  • HOA $129/mo

Work with Kelly

Connect with me for an elite real estate experience. I will provide personalized service, market insights, and unmatched negotiation skills. Let’s achieve your real estate goals. Reach out today!

Follow Us on Instagram