Leave a Message

Thank you for your message. I will be in touch with you shortly.

Explore Properties
5001 S 236TH Drive
5001 S 236TH Drive
5001 S 236TH Drive
5001 S 236TH Drive
5001 S 236TH Drive
5001 S 236TH Drive
5001 S 236TH Drive
5001 S 236TH Drive
5001 S 236TH Drive
5001 S 236TH Drive
5001 S 236TH Drive
5001 S 236TH Drive
5001 S 236TH Drive
5001 S 236TH Drive
5001 S 236TH Drive
SEE ALL PHOTOS
5001 S 236TH Drive
5001 S 236TH Drive
5001 S 236TH Drive
5001 S 236TH Drive
5001 S 236TH Drive
5001 S 236TH Drive
5001 S 236TH Drive
5001 S 236TH Drive
5001 S 236TH Drive
5001 S 236TH Drive
5001 S 236TH Drive
5001 S 236TH Drive
5001 S 236TH Drive
5001 S 236TH Drive
5001 S 236TH Drive
Courtesy of My Home Group Real Estate, Jayson Paulus Listing Contact: 623-385-2826 
Sold

5001 S 236TH Drive

5001 S 236TH Drive, Buckeye, AZ 85326

$360,000
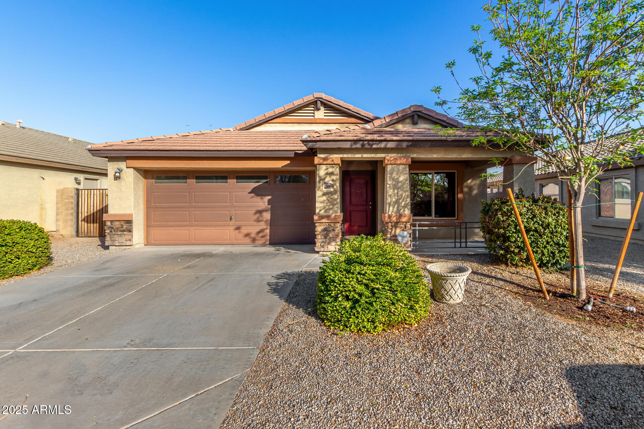
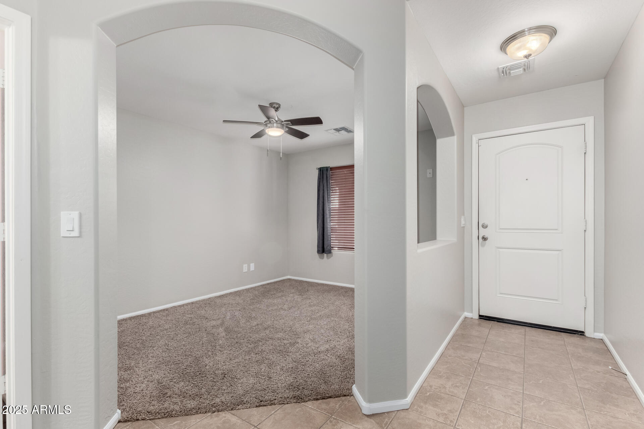
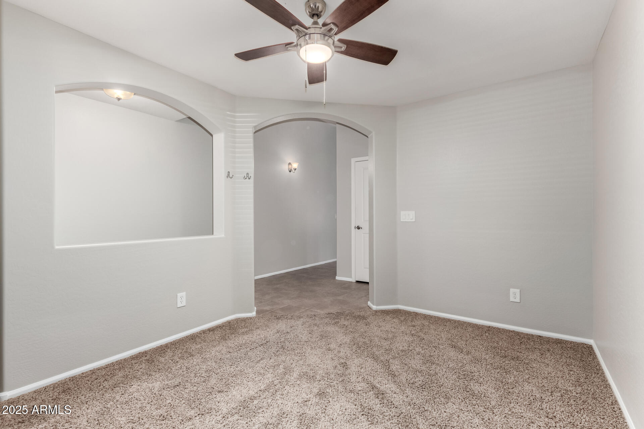
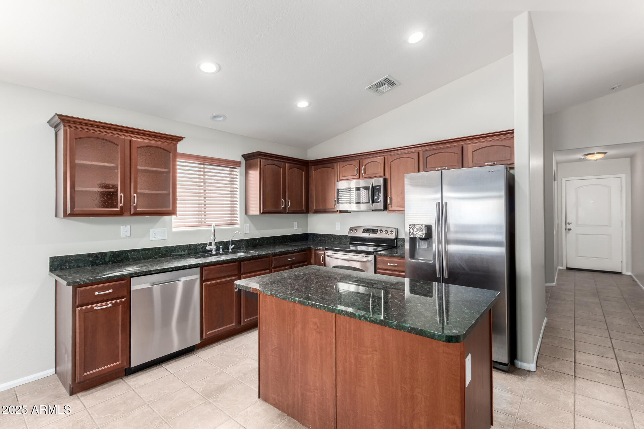
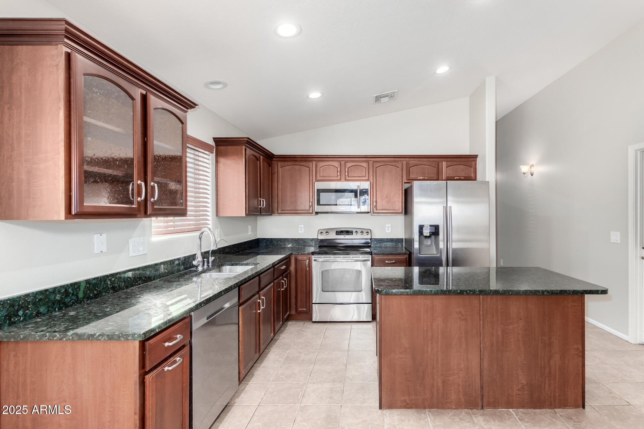
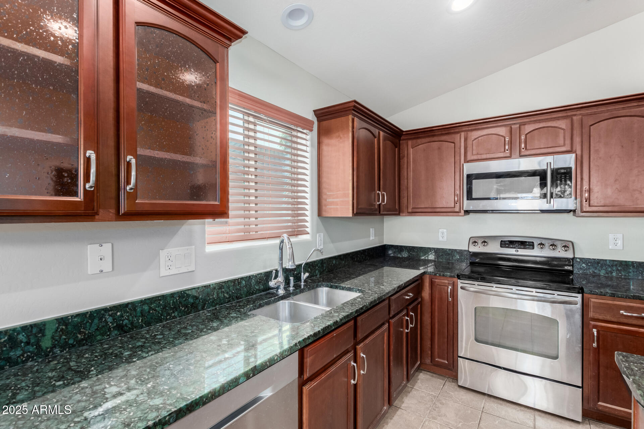
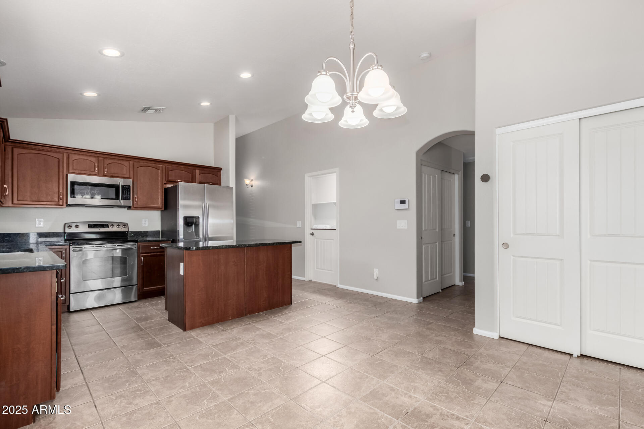
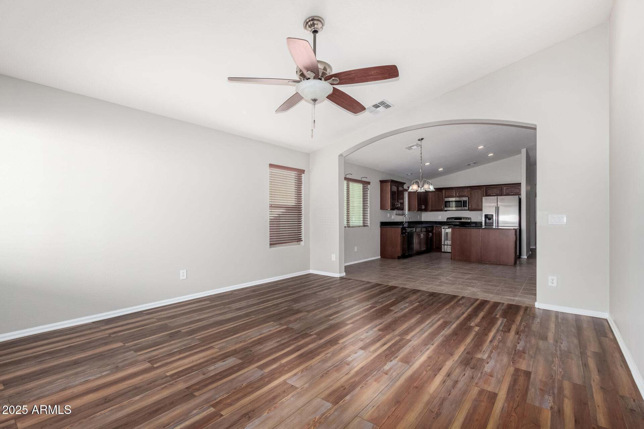
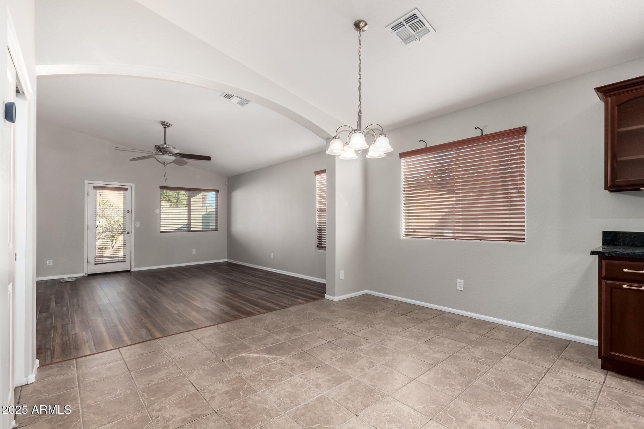
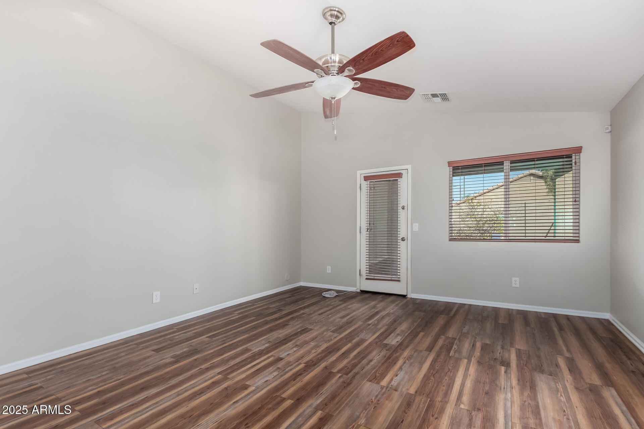
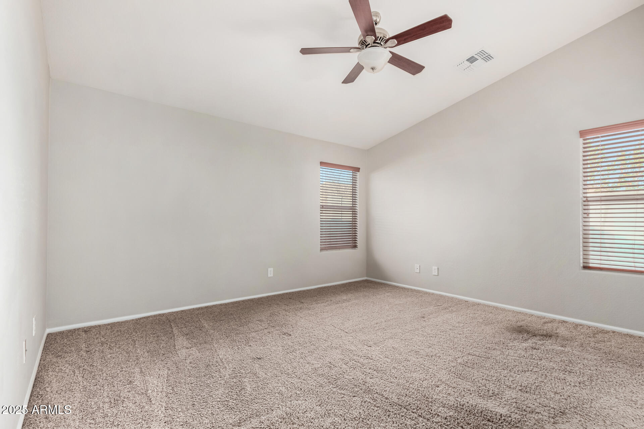
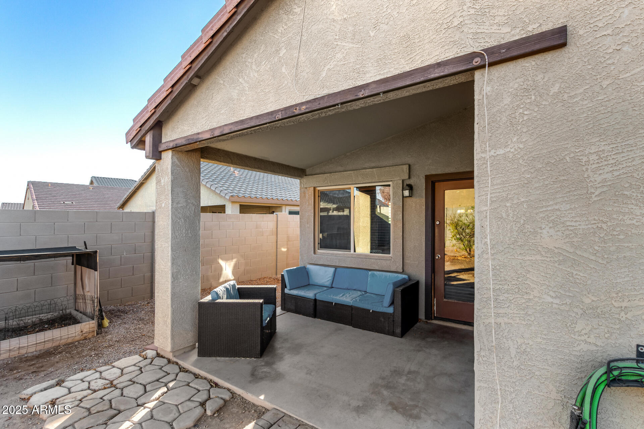
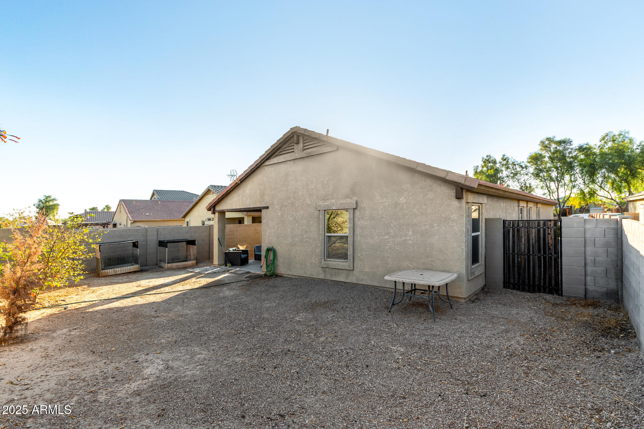
**SELLER OFFER $5K FOR CLOSING COSTS/RATE BUYEDOWN** This charming home is surrounded by green space, featuring a playground and a basketball court just steps away, perfect for outdoor activities and family fun. Featuring 4 bedrooms, 2.5 bathrooms, and a versatile den that can serve as a playroom, office, or even be enclosed to create a nursery. Conveniently located near the half bathroom, the flex space offers privacy, making it ideal for hosting guests at the front of the home. The kitchen is thoughtfully designed with a central island, equipped with stainless steel appliances (all included), and seamlessly flows into the dining and living areas. The backyard offers a covered patio overlooking a blank canvas, ready for your personal touch to bring it to life.

4
beds

3
baths

1,856 Sq.Ft. LIVING AREA

6,076 Sq.Ft. lot

Kelly Bridges

Kelly Bridges

Features & Amenities

Interior

  • total bedrooms4
  • Total bathrooms3
  • full bathrooms2
  • half bathroom1
  • Laundry room Inside
  • Flooring Carpet, Laminate, Tile
  • APPLIANCES Dryer, Washer, Refrigerator, Built-in Microwave, Dishwasher
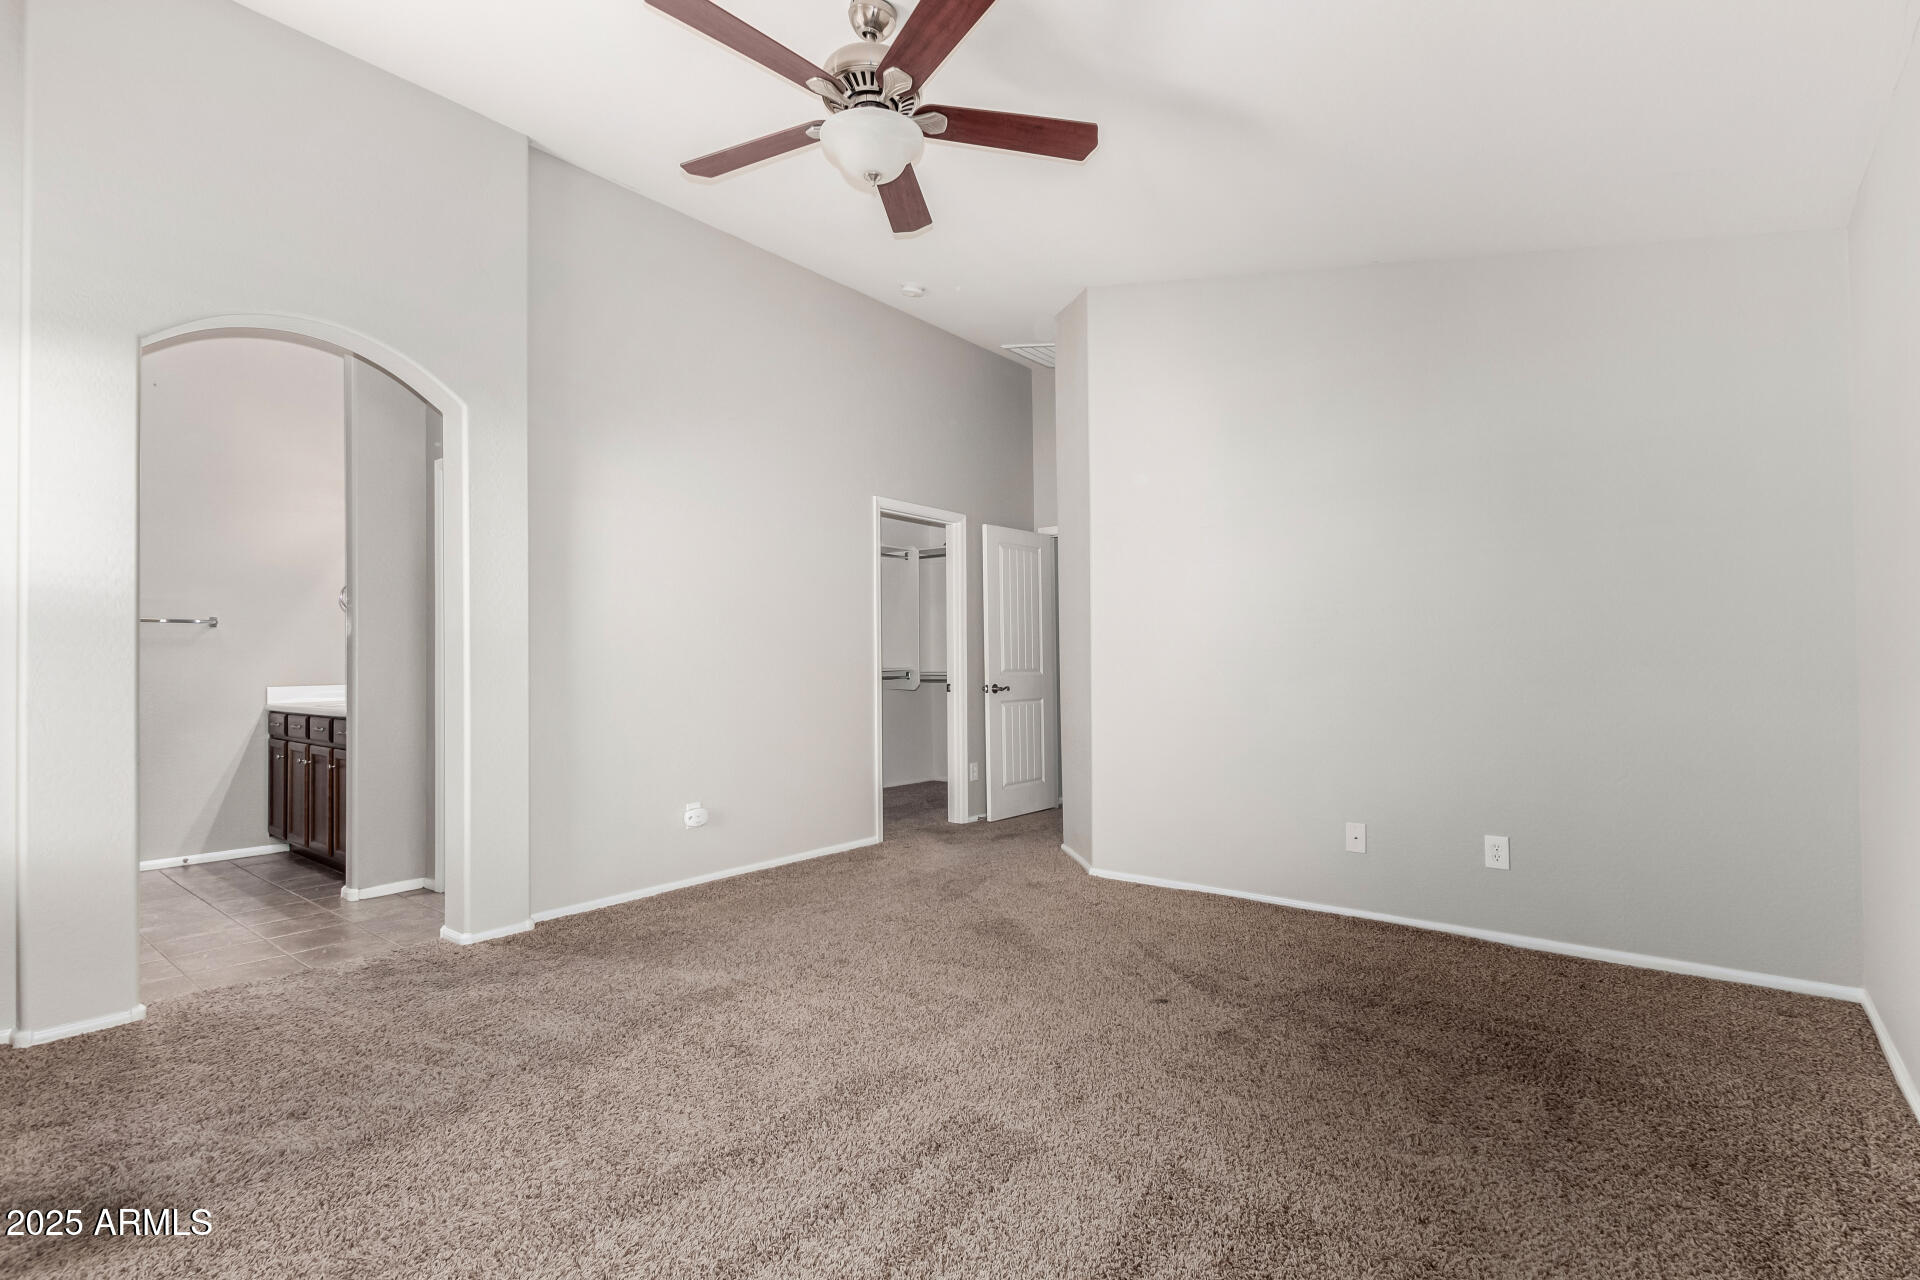
  • other interior Features High Speed Internet, Granite Counters, Eat-in Kitchen, No Interior Steps, Kitchen Island, Full Bth Master Bdrm

Area & Lot

  • Status Sold
  • Date Sold March 19, 2025
  • Living Area1,856 Sq.Ft.
  • Lot Area6,076 Sq.Ft.
  • MLS® ID6805814
  • TypeResidential
  • YEAR BUILT2012
  • Elementary SchoolSteven R. Jasinski Elementary School
  • Middle SchoolSteven R. Jasinski Elementary School
  • High SchoolBuckeye Union High School
  • School DistrictBuckeye Union High School District

Exterior

  • STORIES1
  • Garage Space2.0
  • water SourceCity Water
  • PoolNone
  • roofTile
  • lot featuresDesert Front, Gravel/Stone Front
  • parkingGarage Door Opener, Direct Access
  • HEAT TYPEElectric
  • AIR CONDITIONINGCentral Air
  • sewerPublic Sewer

Financial

  • Sales Price$360,000
  • Real Estate Tax $2,532/yr
  • HOA $90/mo

Work with Kelly

Connect with me for an elite real estate experience. I will provide personalized service, market insights, and unmatched negotiation skills. Let’s achieve your real estate goals. Reach out today!

Follow Us on Instagram