Leave a Message

Thank you for your message. I will be in touch with you shortly.

Explore Properties
2826 E TRACY Lane 4
2826 E TRACY Lane 4
2826 E TRACY Lane 4
2826 E TRACY Lane 4
2826 E TRACY Lane 4
2826 E TRACY Lane 4
2826 E TRACY Lane 4
2826 E TRACY Lane 4
2826 E TRACY Lane 4
2826 E TRACY Lane 4
2826 E TRACY Lane 4
2826 E TRACY Lane 4
2826 E TRACY Lane 4
2826 E TRACY Lane 4
2826 E TRACY Lane 4
2826 E TRACY Lane 4
2826 E TRACY Lane 4
2826 E TRACY Lane 4
2826 E TRACY Lane 4
2826 E TRACY Lane 4
2826 E TRACY Lane 4
2826 E TRACY Lane 4
2826 E TRACY Lane 4
2826 E TRACY Lane 4
2826 E TRACY Lane 4
2826 E TRACY Lane 4
2826 E TRACY Lane 4
2826 E TRACY Lane 4
SEE ALL PHOTOS
2826 E TRACY Lane 4
2826 E TRACY Lane 4
2826 E TRACY Lane 4
2826 E TRACY Lane 4
2826 E TRACY Lane 4
2826 E TRACY Lane 4
2826 E TRACY Lane 4
2826 E TRACY Lane 4
2826 E TRACY Lane 4
2826 E TRACY Lane 4
2826 E TRACY Lane 4
2826 E TRACY Lane 4
2826 E TRACY Lane 4
2826 E TRACY Lane 4
2826 E TRACY Lane 4
2826 E TRACY Lane 4
2826 E TRACY Lane 4
2826 E TRACY Lane 4
2826 E TRACY Lane 4
2826 E TRACY Lane 4
2826 E TRACY Lane 4
2826 E TRACY Lane 4
2826 E TRACY Lane 4
2826 E TRACY Lane 4
2826 E TRACY Lane 4
2826 E TRACY Lane 4
2826 E TRACY Lane 4
2826 E TRACY Lane 4
Courtesy of My Home Group Real Estate, Andrew Lawver Listing Contact: 602-821-4949 
Sold

2826 E TRACY Lane 4

2826 E TRACY Lane 4, Phoenix, AZ 85032

$339,800
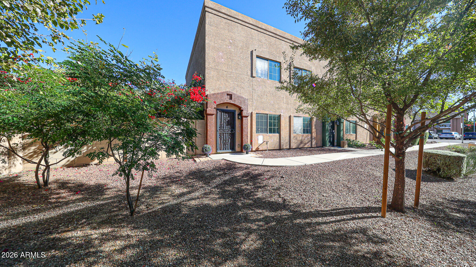
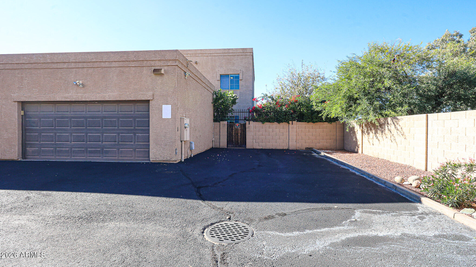
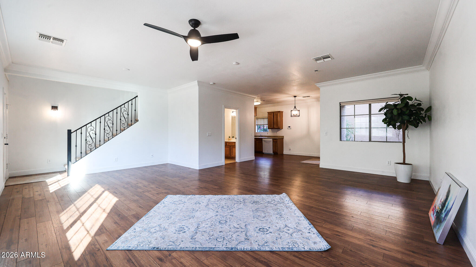
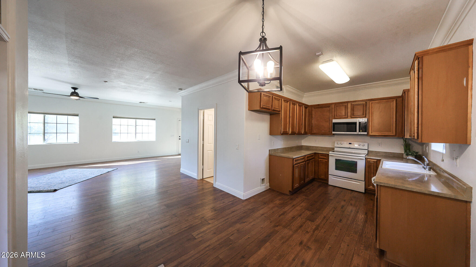
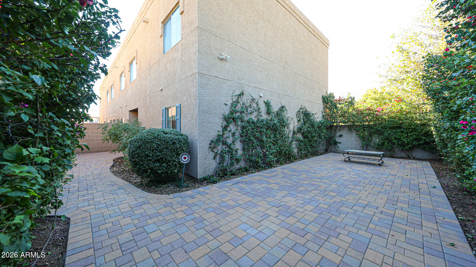
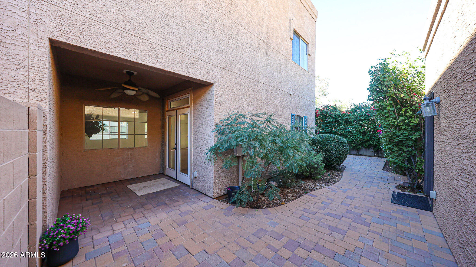
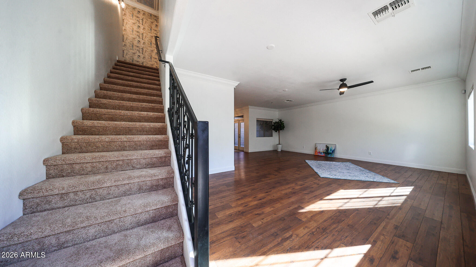
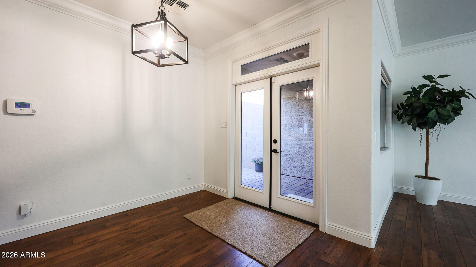
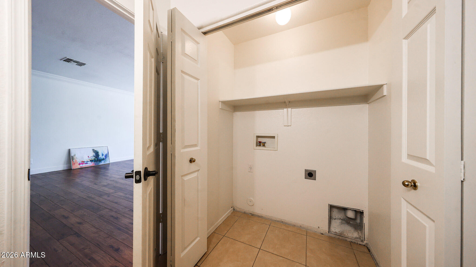
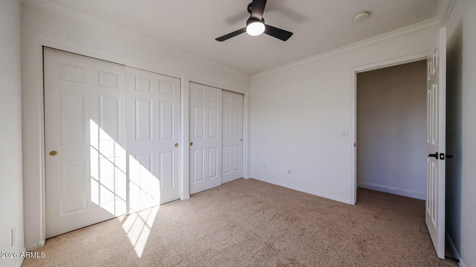
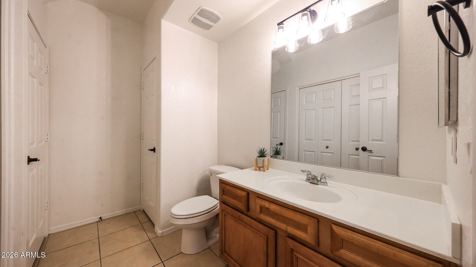
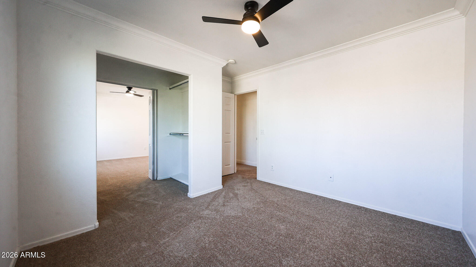
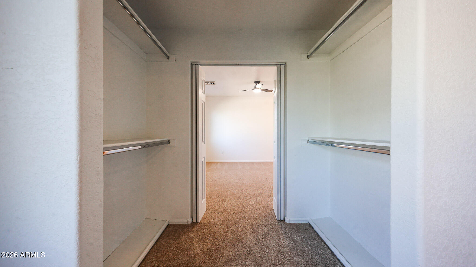
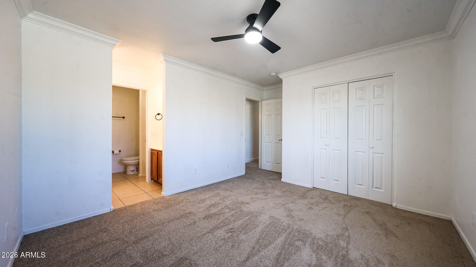
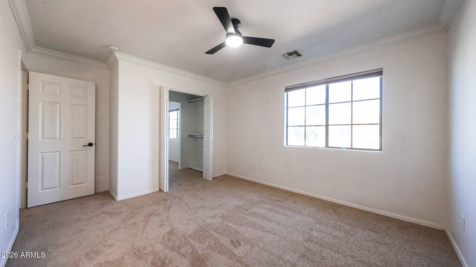
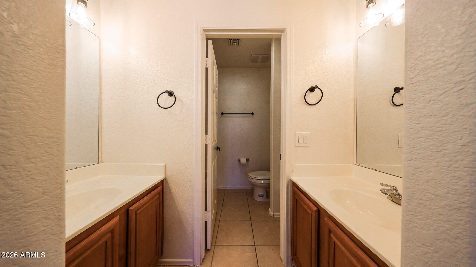
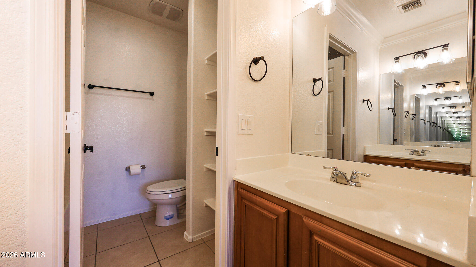
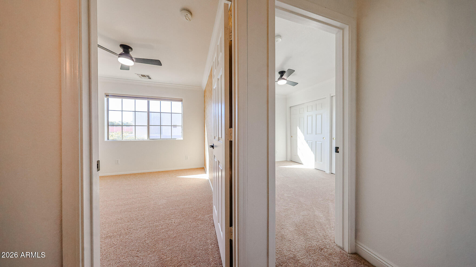
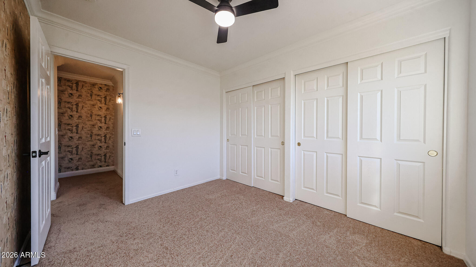
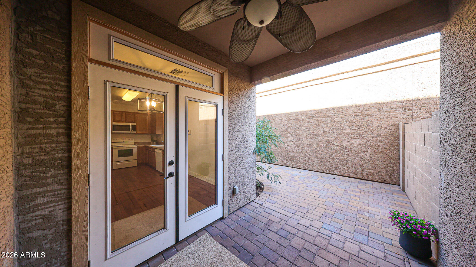
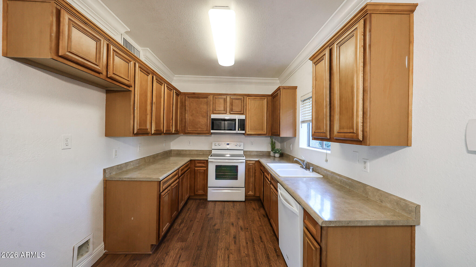
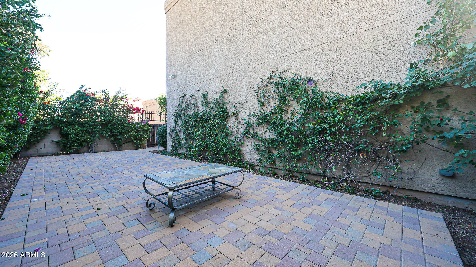
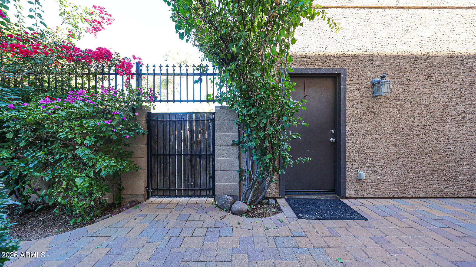
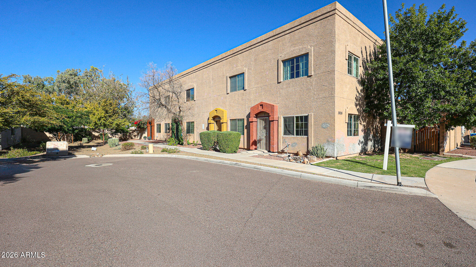
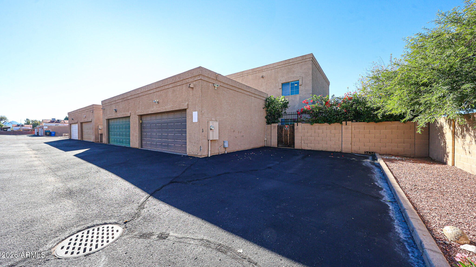
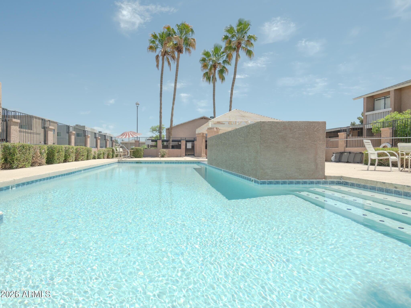
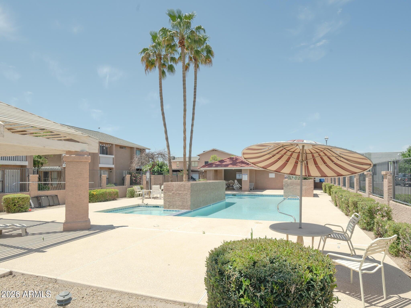
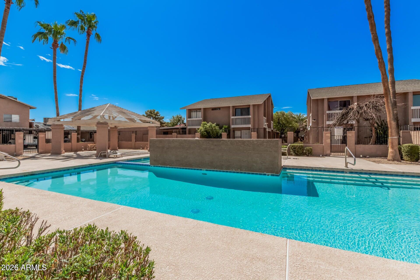
Welcome home to a bright, 4 Bedroom 2.5 Bath open floor-plan with a huge living room, spacious bedrooms, laundry room, and 2-car garage! Step outside to a rare oversized corner yard that feels like a private retreat--with huge paver patio, perfect for kids, pets, entertaining, or relaxing in your own space, unlike anything else in the community. Clean, well-maintained, and completely move-in ready. Ideal for first-time buyers, families, or investors. Conveniently located near the 51 & 101 freeways, Desert Ridge, Scottsdale Quarter, and Paradise Valley Mall.

4
beds

3
baths

1,767 Sq.Ft. LIVING AREA

2,024 Sq.Ft. lot

Roxy Rodriguez

Roxy Rodriguez

Features & Amenities

Interior

  • total bedrooms4
  • Total bathrooms3
  • full bathrooms2
  • half bathroom1
  • Laundry room Inside
  • Flooring Carpet, Laminate
  • APPLIANCES Dishwasher, Electric Range
  • other interior Features Vaulted Ceiling(s), Full Bth Master Bdrm

Area & Lot

  • Status Sold
  • Date Sold June 24, 2026
  • Living Area1,767 Sq.Ft.
  • Lot Area2,024 Sq.Ft.
  • MLS® ID6974041
  • TypeTownhouse
  • YEAR BUILT2007
  • NeighborhoodPhoenix
  • Elementary SchoolPalomino Primary School
  • Middle SchoolGreenway Middle School
  • High SchoolNorth Canyon High School
  • School DistrictParadise Valley Unified District

Exterior

  • STORIES2
  • Garage Space2.0
  • water SourceCity Water
  • roofOther
  • lot featuresCorner Lot, Gravel/Stone Front, Grass Front
  • parkingDetached Garage, Garage Door Opener
  • HEAT TYPEElectric
  • AIR CONDITIONINGSee Remarks
  • sewerPublic Sewer
  • other exterior FeaturesPrivate Yard, Screened in Patio(s)

Financial

  • Sales Price$339,800
  • Real Estate Tax $448/yr
  • HOA $270/mo

Work with Kelly

Connect with me for an elite real estate experience. I will provide personalized service, market insights, and unmatched negotiation skills. Let’s achieve your real estate goals. Reach out today!

Follow Us on Instagram