Leave a Message

Thank you for your message. I will be in touch with you shortly.

Explore Properties
18516 W CARLOTA Lane
SEE ALL PHOTOS
18516 W CARLOTA Lane
Courtesy of eXp Realty, Fred P Weaver IV Listing Contact: 602-323-4776 
Sold

18516 W CARLOTA Lane

18516 W CARLOTA Lane, Surprise, AZ 85387

$444,000
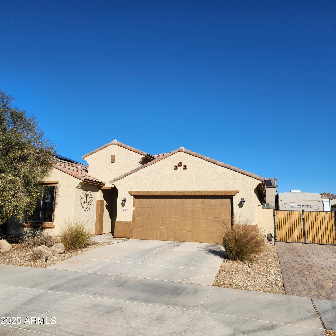
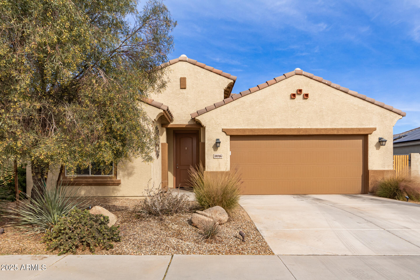
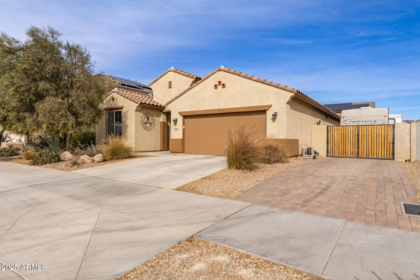
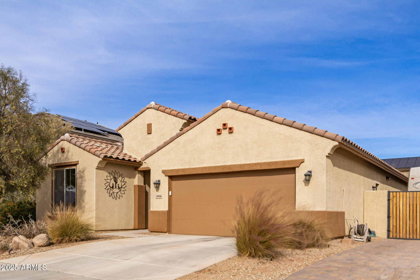
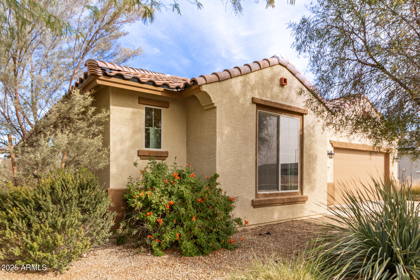
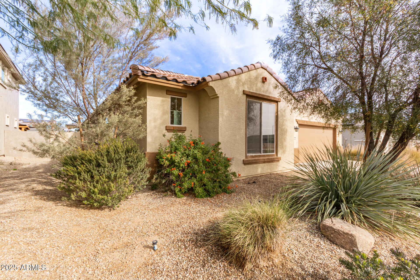
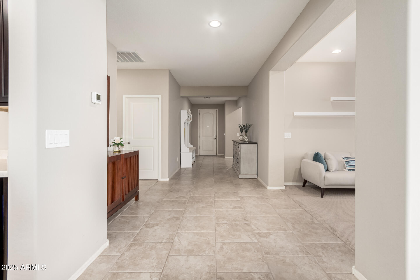
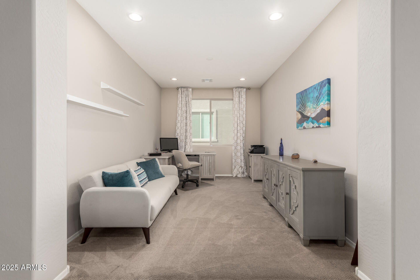
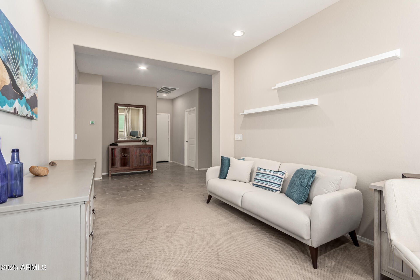
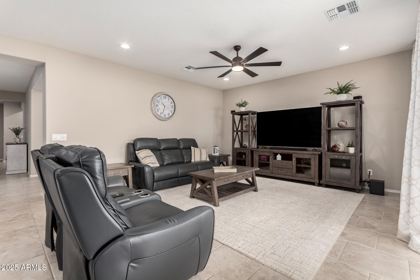
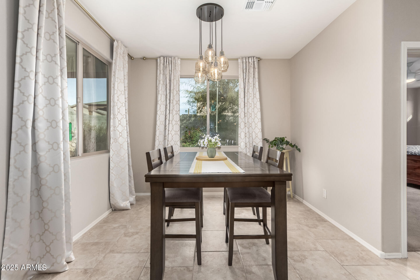
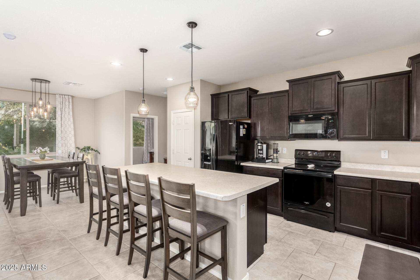
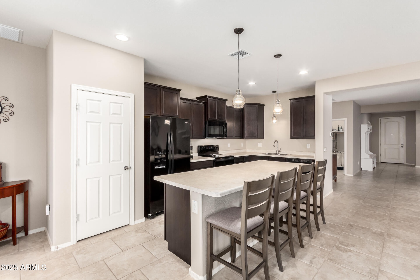
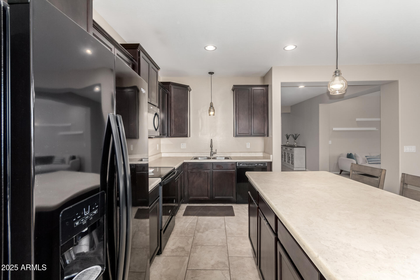
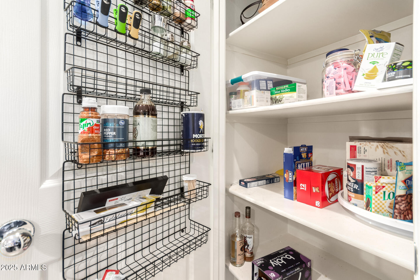
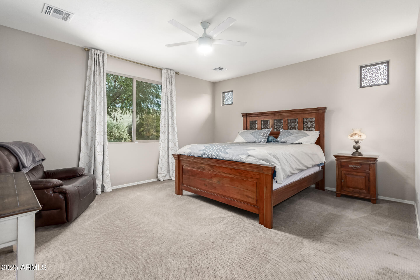
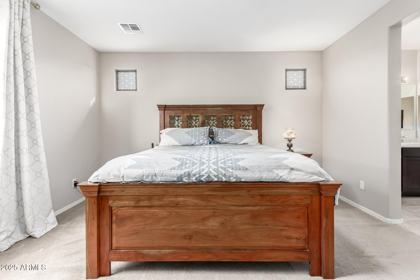
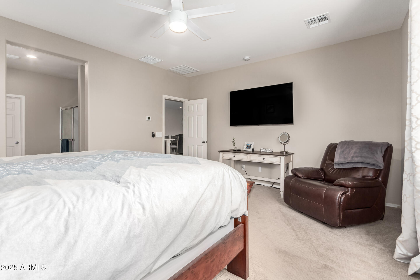
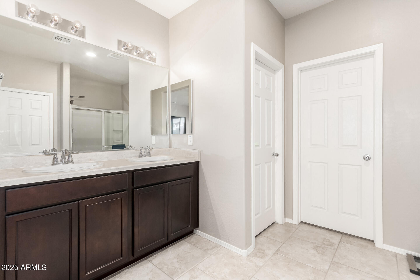
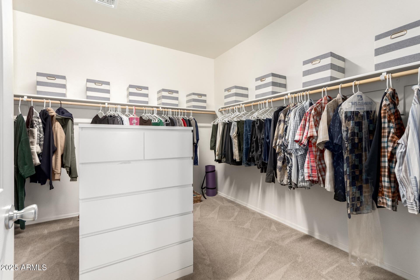
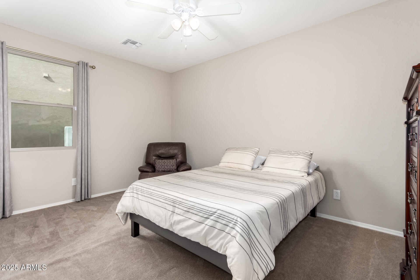
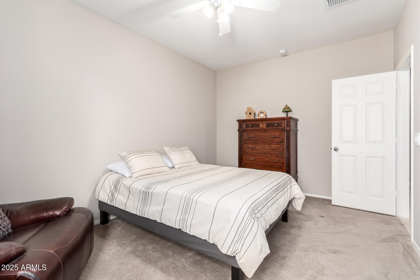
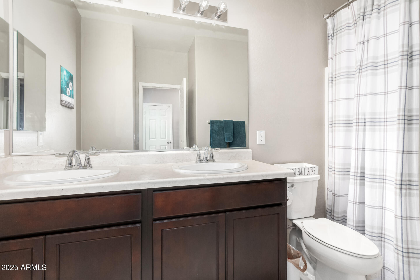
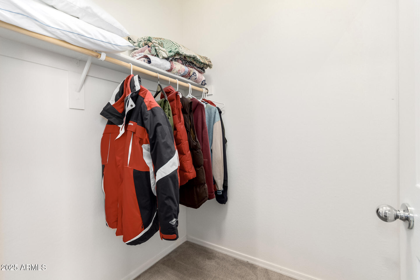
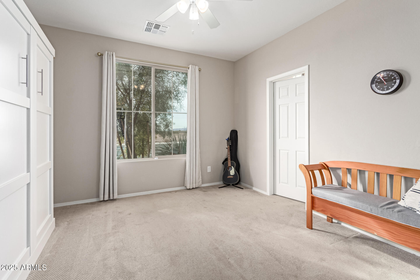
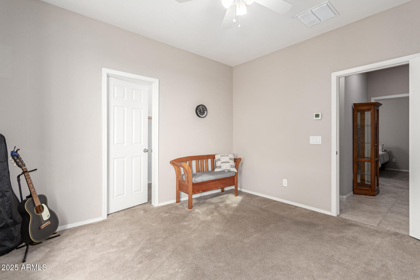
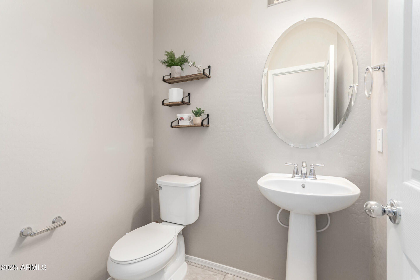
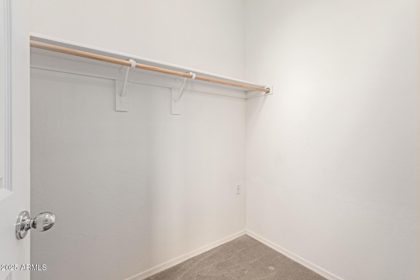
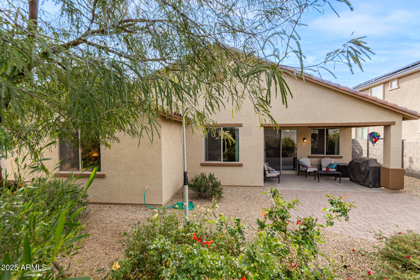
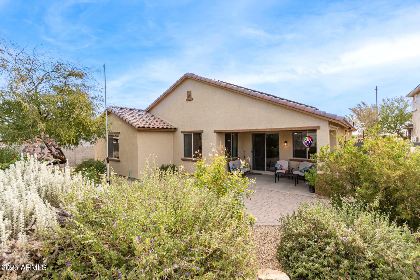
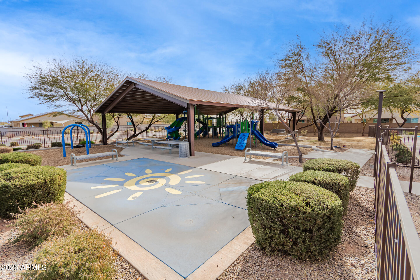
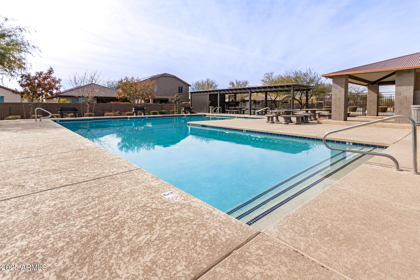
Beautiful split, open floorplan, 3 bedroom, 2-1/12 bath with an office, located in Austin Ranch. Eat-in kitchen offers a large island with breakfast bar, tons of upgraded cabinetry, and pantry. The large primary suite has a huge walk-in closet, dual sink vanity, and linen closet. The covered back patio offers a great spot for outdoor living space with additional pavers for a firepit. The tandem garage has storage cabinets and epoxy floor. This is a former model home with solar is walking distance to community pool. A quick ride to Luke Air Force base. 30min to Cardinal stadium. Westgate entertainment full of shopping, dinning and entertainment.

3
beds

3
baths

2,287 Sq.Ft. LIVING AREA

7,888 Sq.Ft. lot

Stephanie Pieper

Stephanie Pieper

Features & Amenities

Interior

  • total bedrooms3
  • Total bathrooms3
  • full bathrooms2
  • half bathroom1
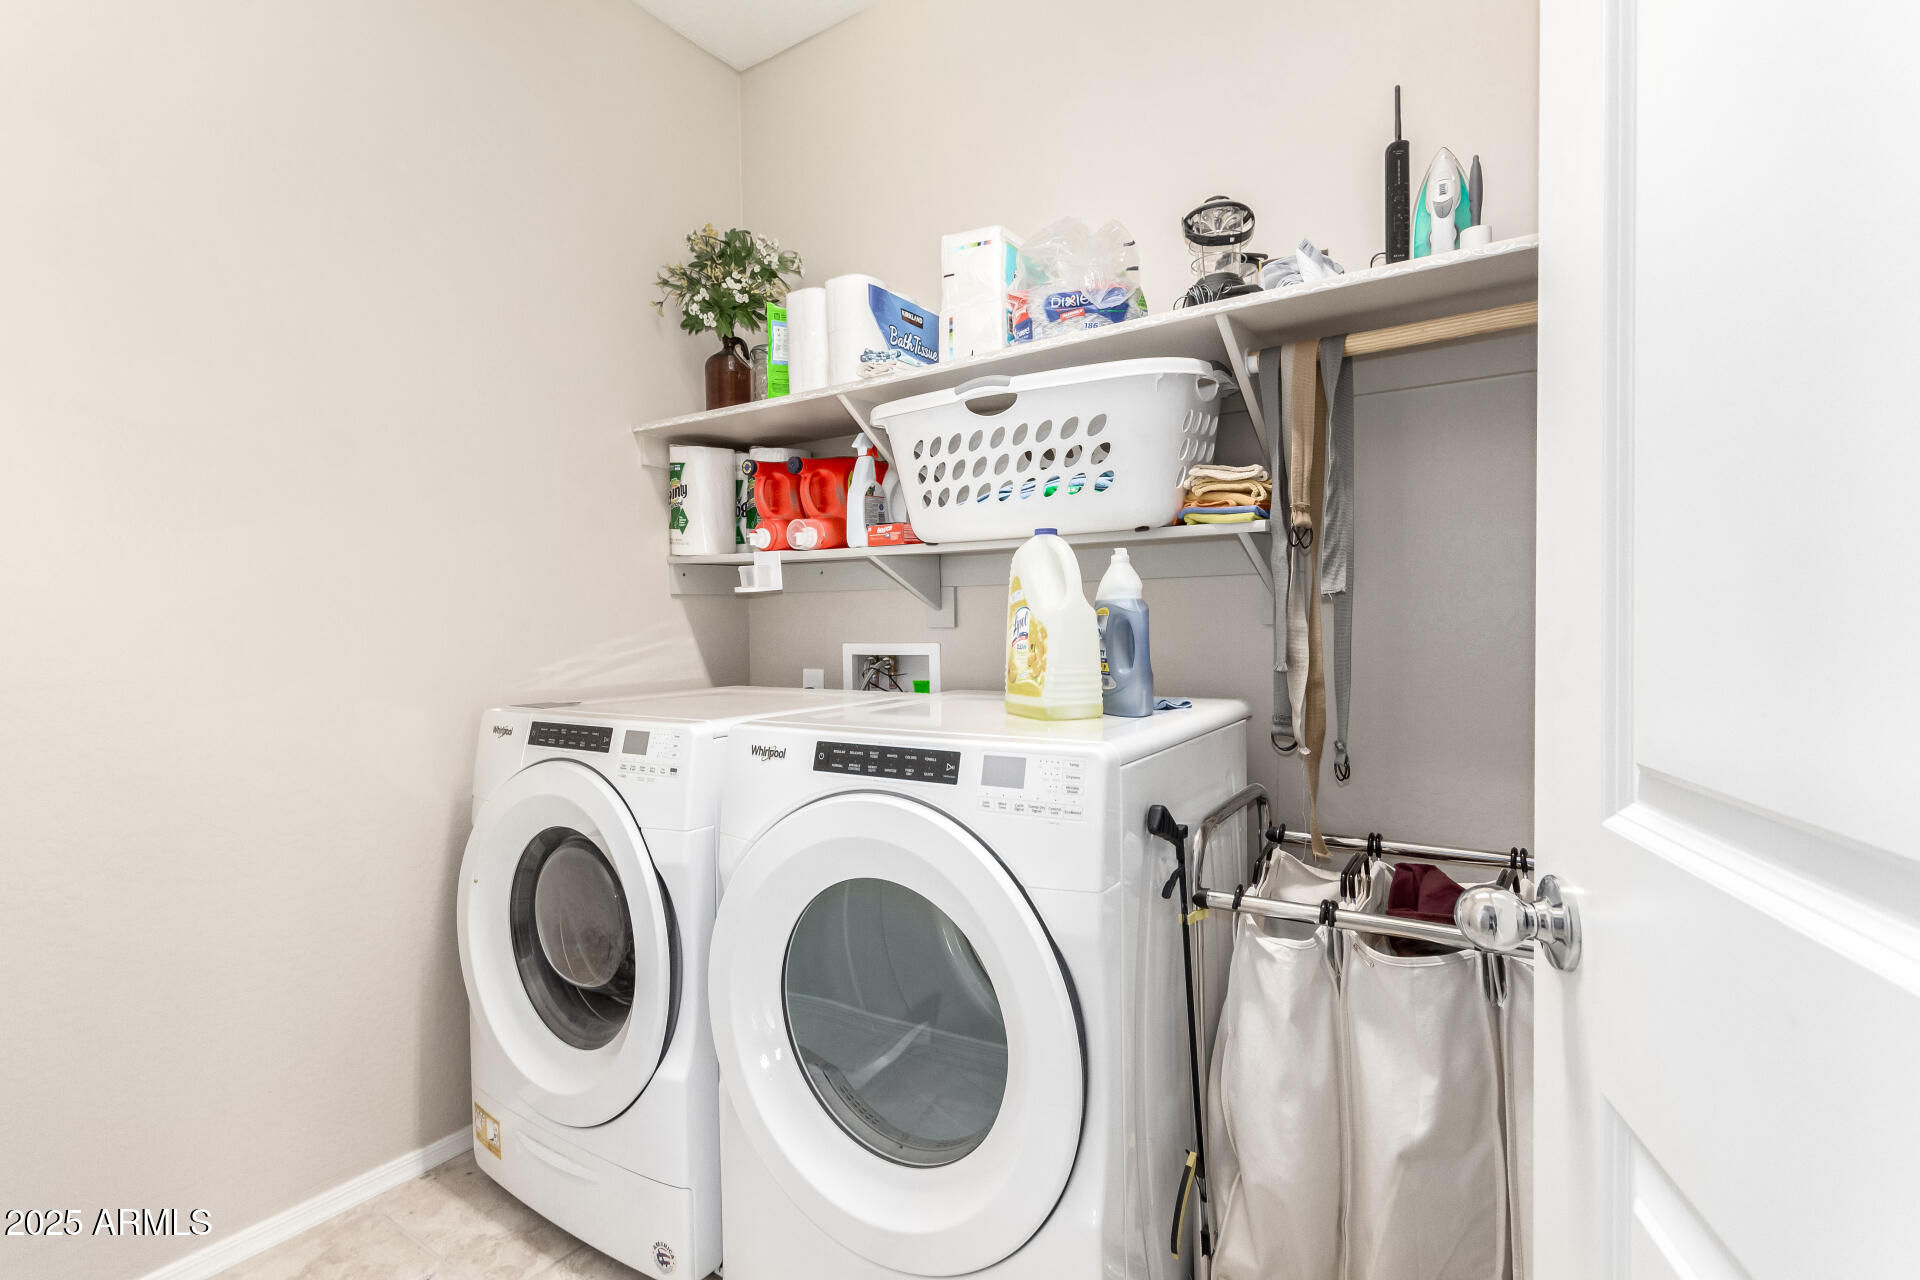
  • Laundry room Inside
  • Flooring Carpet, Tile
  • APPLIANCES Dryer, Washer, Refrigerator, Built-in Microwave, Dishwasher, Disposal
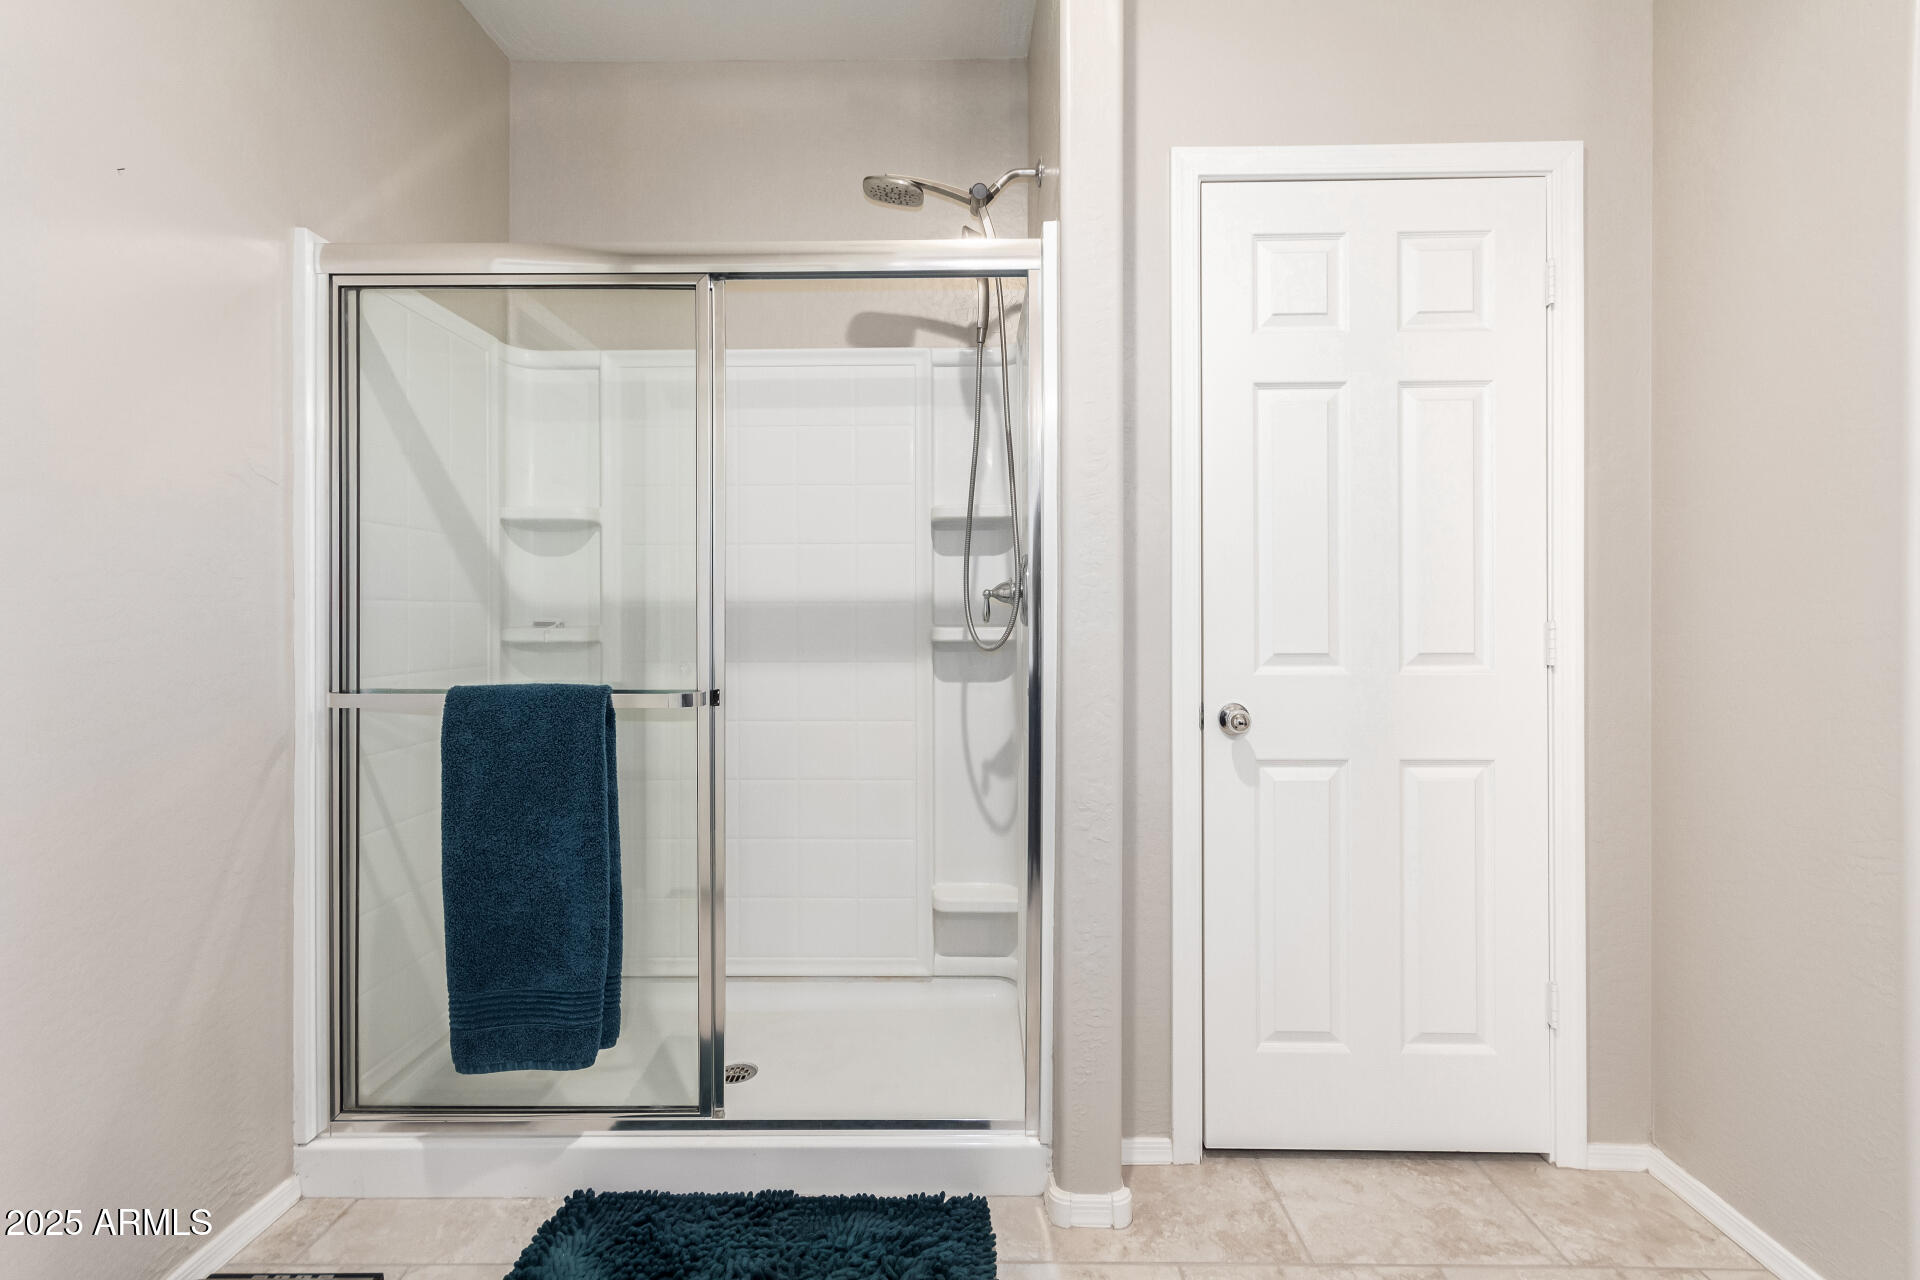
  • other interior Features Double Vanity, Breakfast Bar, 9 Flat Ceilings, No Interior Steps, Kitchen Island, Pantry, 3/4 Bath Master Bdrm, Laminate Counters

Area & Lot

  • Status Sold
  • Date Sold March 18, 2025
  • Living Area2,287 Sq.Ft.
  • Lot Area7,888 Sq.Ft.
  • MLS® ID6808473
  • TypeResidential
  • YEAR BUILT2020
  • Architecture StylesRanch
  • View DescriptionMountain(s)
  • Elementary SchoolKingswood Elementary School
  • Middle SchoolKingswood Elementary School
  • High SchoolWillow Canyon High School
  • School DistrictDysart Unified District

Exterior

  • STORIES1
  • Garage Space3.0
  • water SourceCity Water
  • PoolNone
  • roofTile
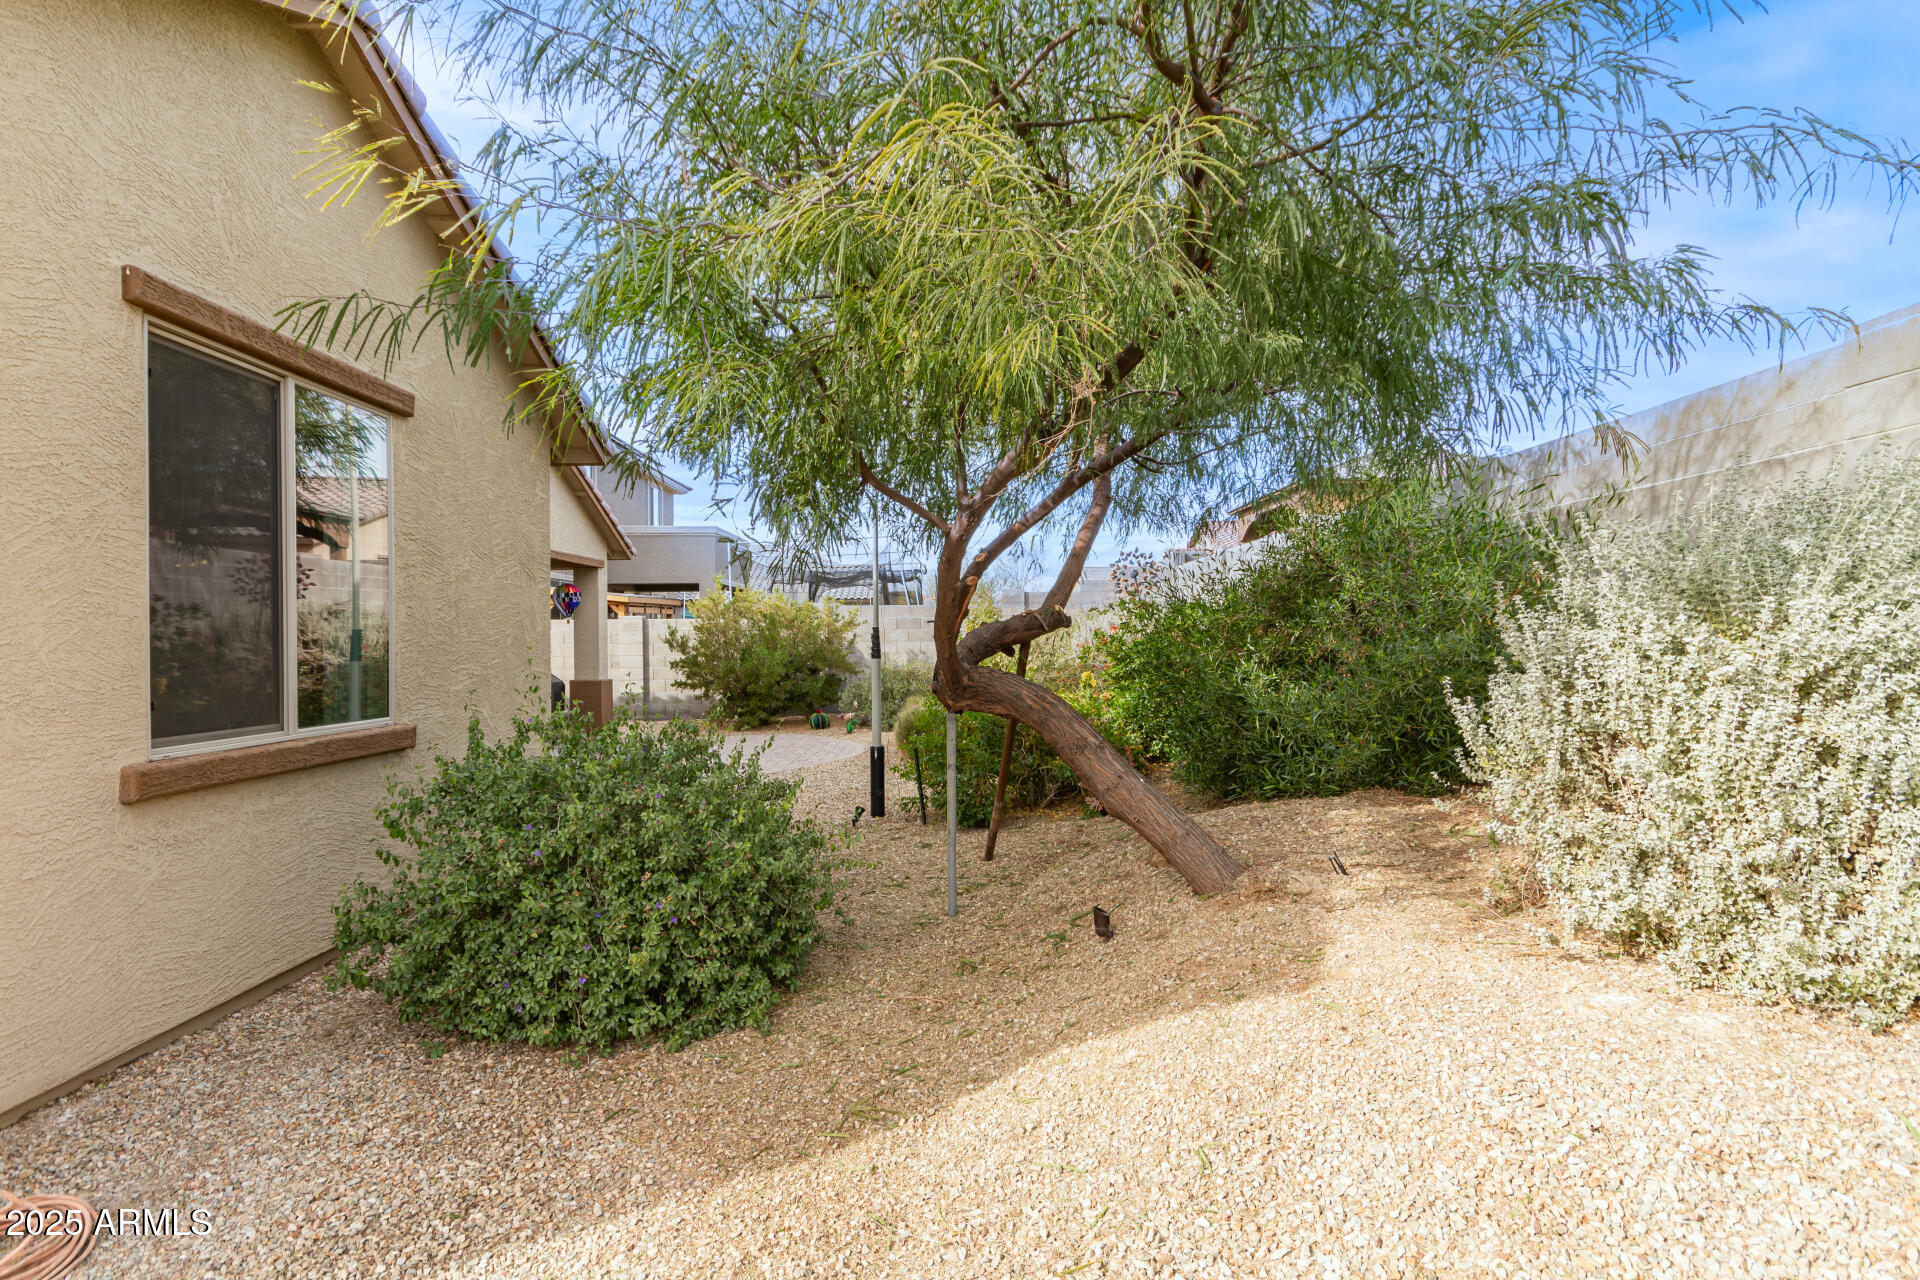
  • lot featuresNorth/South Exposure, Natural Desert Back, Auto Timer H 2 O Front, Natural Desert Front, Auto Timer H 2 O Back
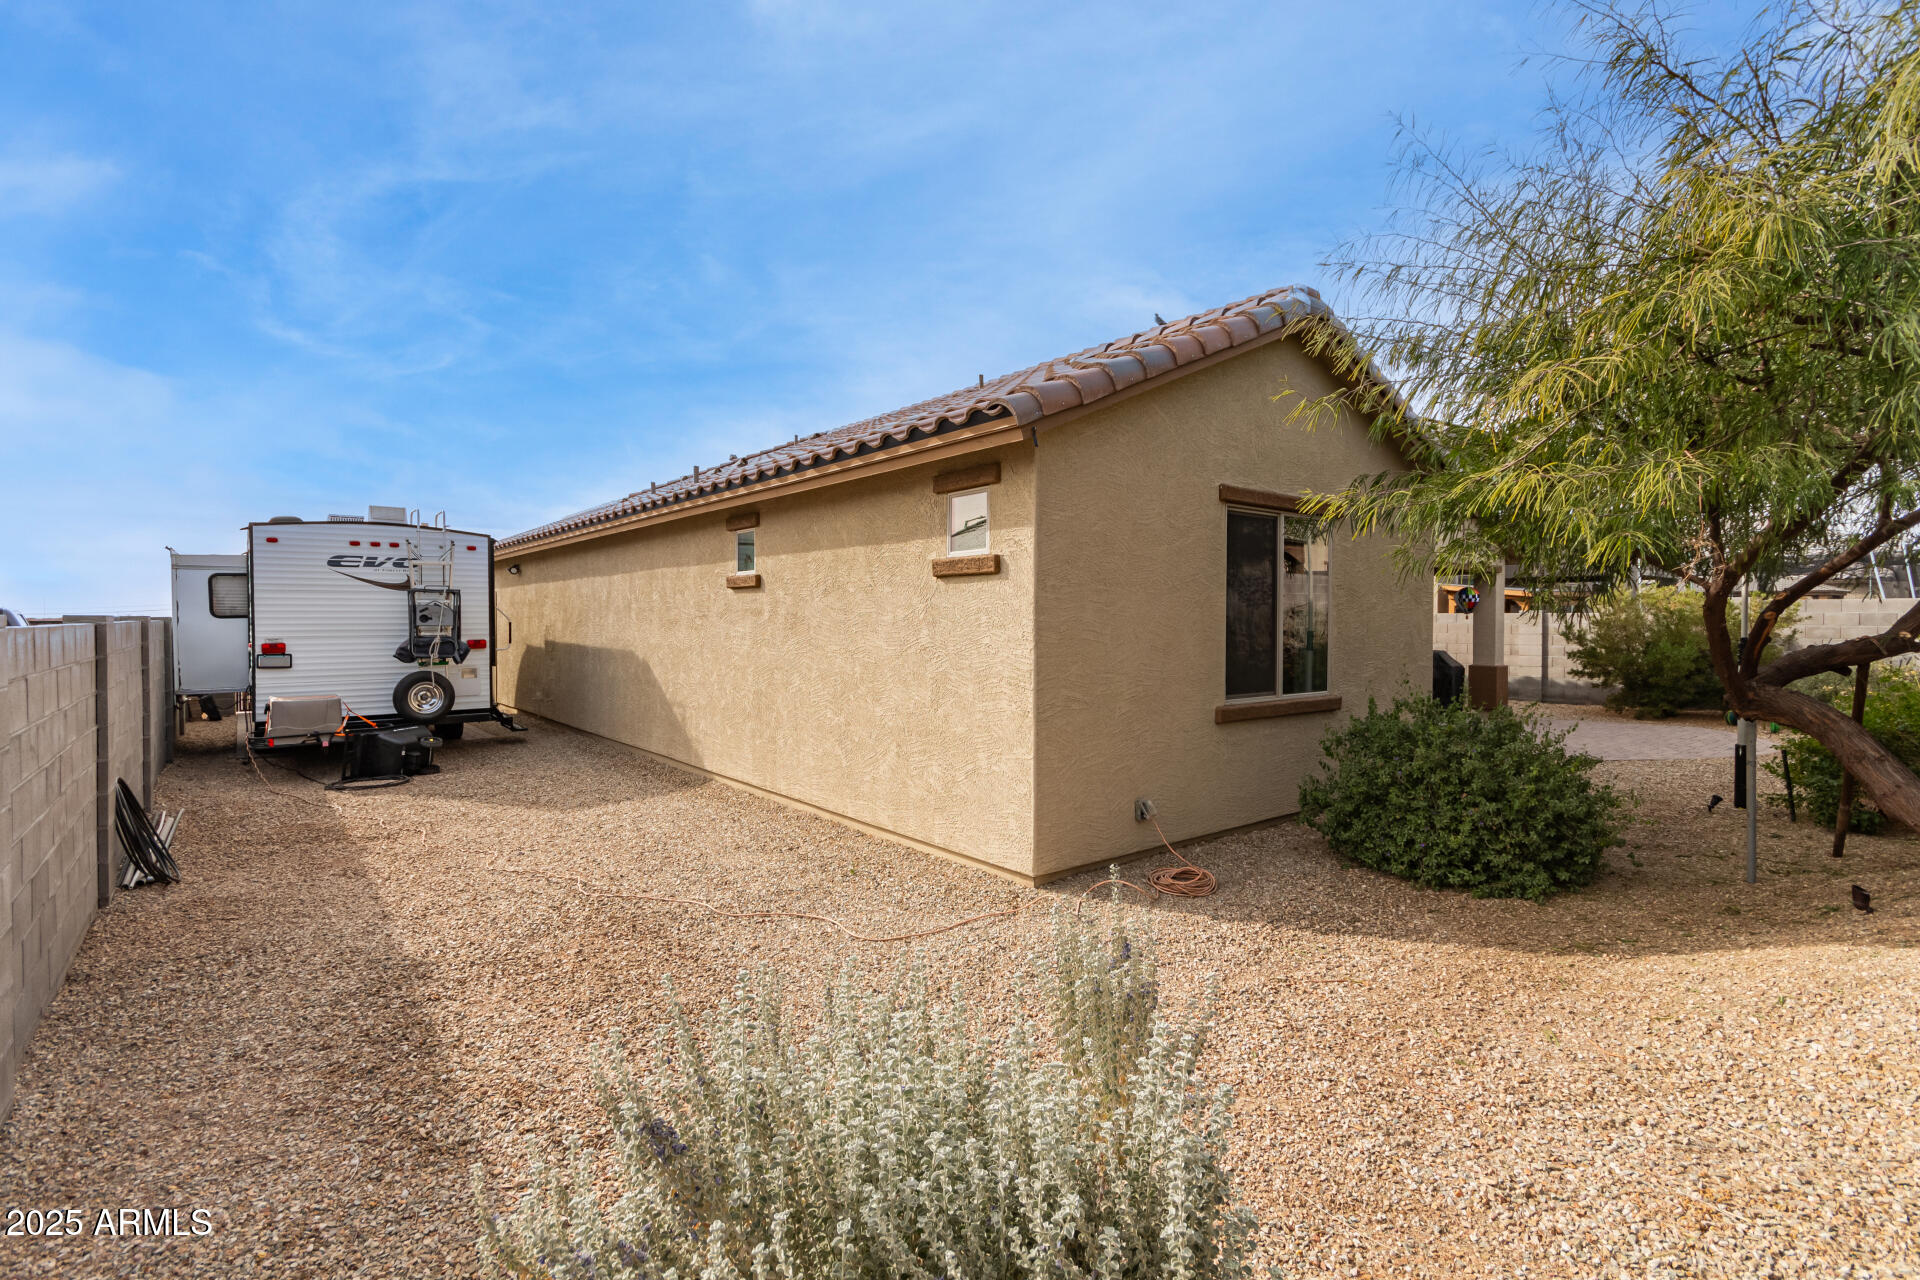
  • parkingTandem Garage, RV Access/Parking, RV Gate, Garage Door Opener, Direct Access, Attchd Gar Cabinets, Over Height Garage
  • HEAT TYPEElectric
  • AIR CONDITIONINGCentral Air, Ceiling Fan(s), Programmable Thmstat
  • sewerPublic Sewer
  • security FeaturesSecurity System Owned

Financial

  • Sales Price$444,000
  • Real Estate Tax $1,688/yr
  • HOA $62/mo

Work with Kelly

Connect with me for an elite real estate experience. I will provide personalized service, market insights, and unmatched negotiation skills. Let’s achieve your real estate goals. Reach out today!

Follow Us on Instagram