Leave a Message

Thank you for your message. I will be in touch with you shortly.

Explore Properties
1821 E MONTE VISTA Road
SEE ALL PHOTOS
1821 E MONTE VISTA Road
Courtesy of HomeSmart, Diane Stackwick Listing Contact: 602-230-7600 
Sold

1821 E MONTE VISTA Road

1821 E MONTE VISTA Road, Phoenix, AZ 85006

$365,000
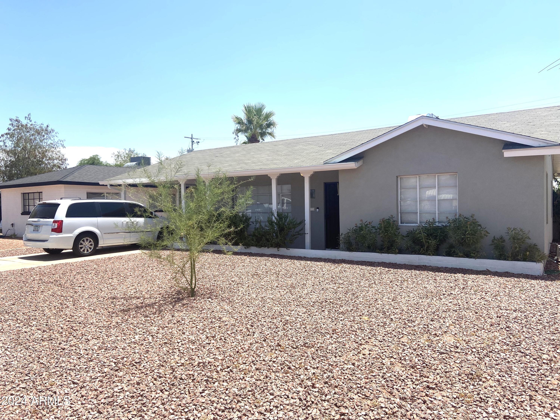
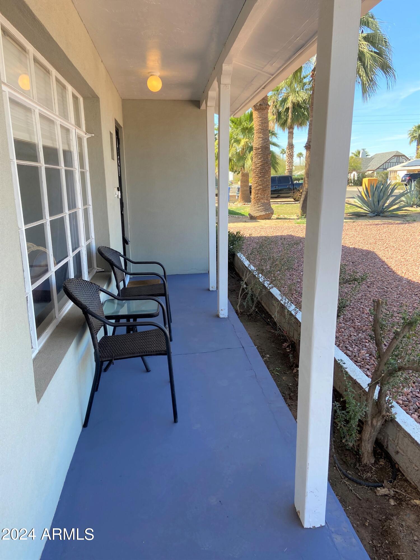
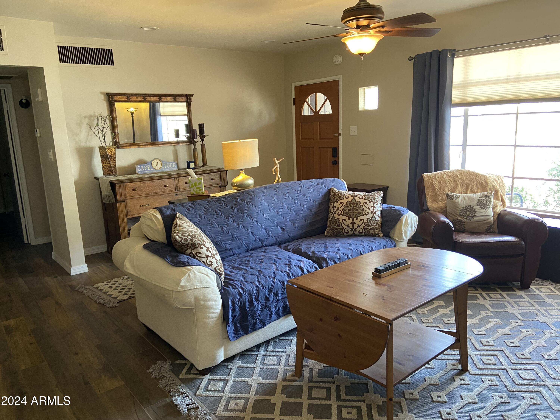
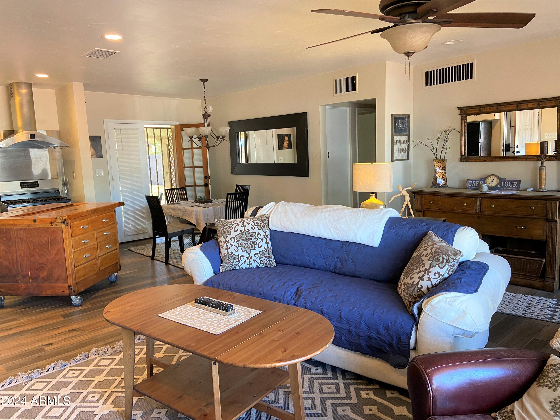
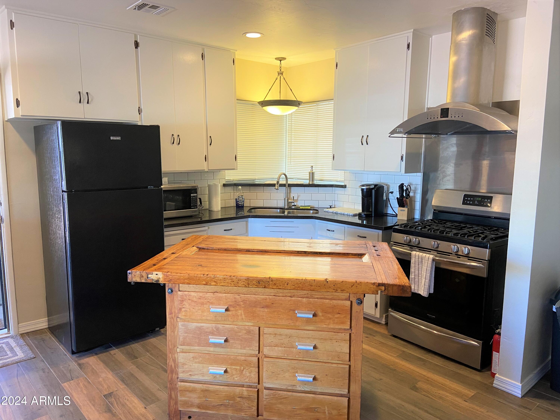
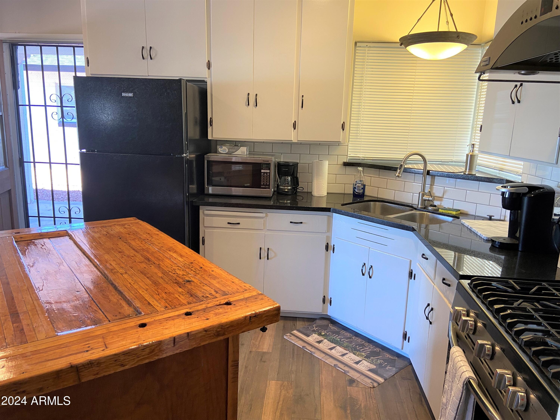
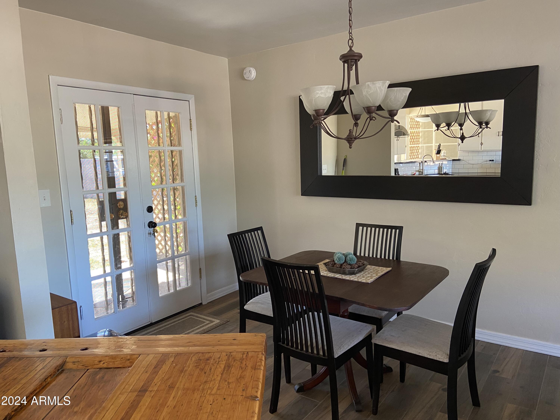
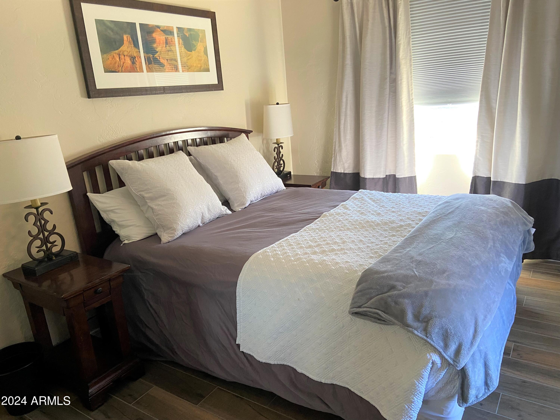
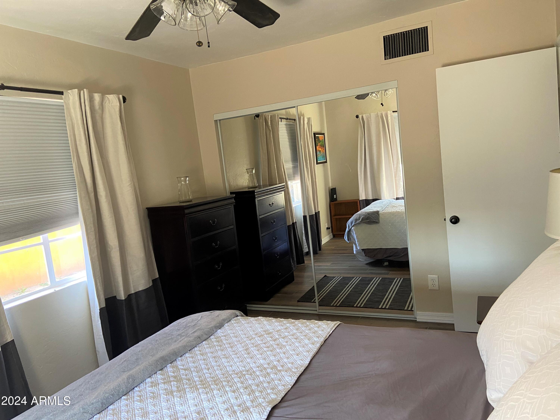
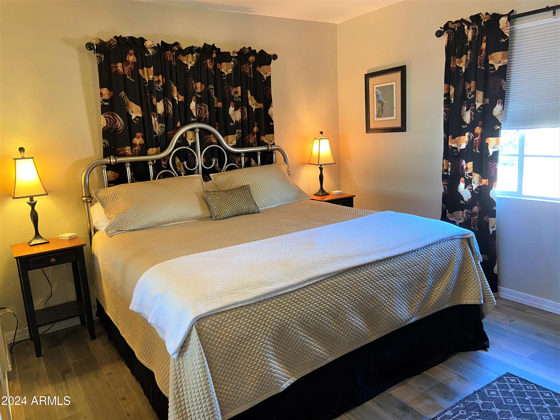
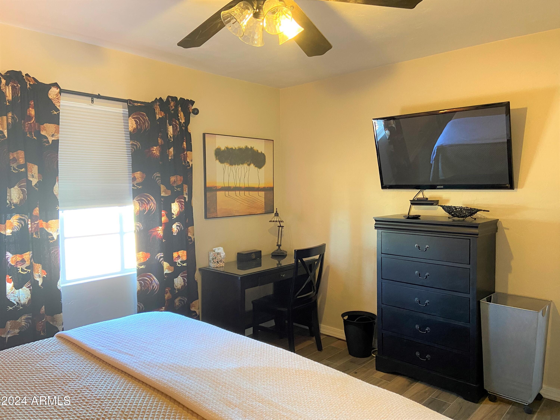
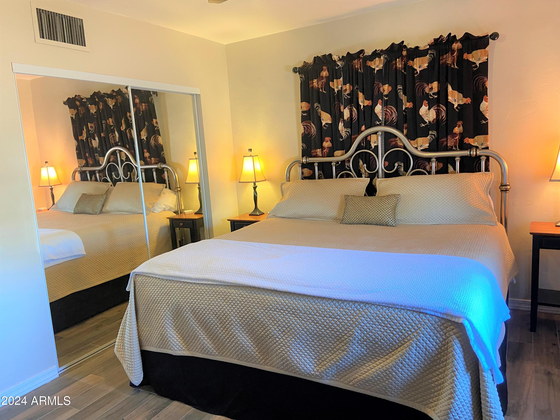
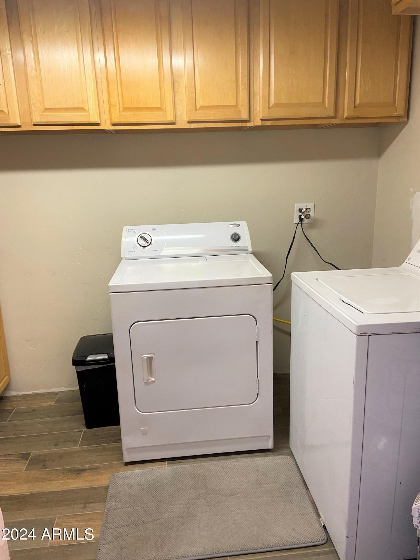
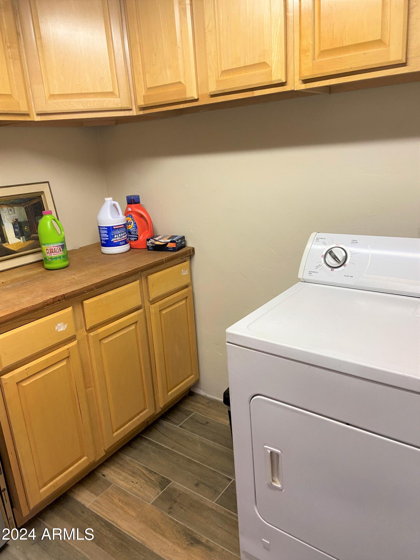
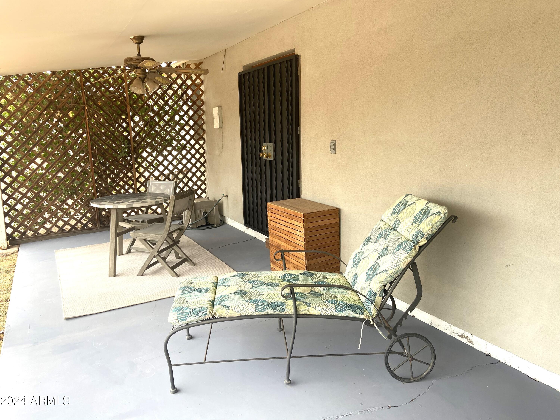
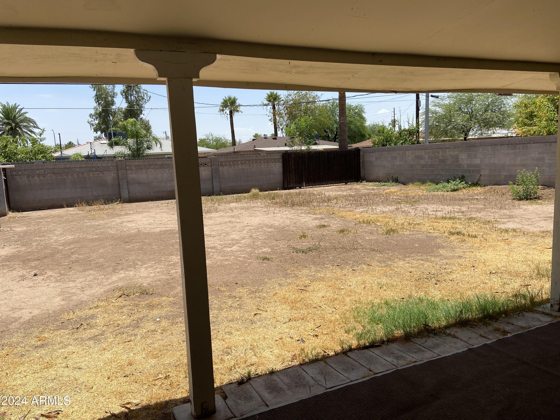
Come see this cozy updated home in Central Phoenix! Nestled in the East Coronado area off Palm Lane and bounded by 16th St and the McDowell Miracle Mile. Excellent location near the I-10, the51 and 202 freeways for an easy commute. Flowing, open layout. Immaculate kitchen has upgraded cabinets, Granite countertops, a stainless steel stove with a floating range hood, spacious butcher block island and ample storage. Water heater, gas dryer, and refrigerator are less than 3 years old. Both split bedrooms are spacious. Oversized, private, large backyard with RV gate and room to build a guest house or garage. You will find 2 generous covered porches for relaxing. There is a laundry room with plenty of storage space which is vented for air conditioning and heat. Travel nurses love the location.

2
beds

1
bath

985 Sq.Ft. LIVING AREA

7,950 Sq.Ft. lot

Steele Nash

Steele Nash

Features & Amenities

Interior

  • total bedrooms2
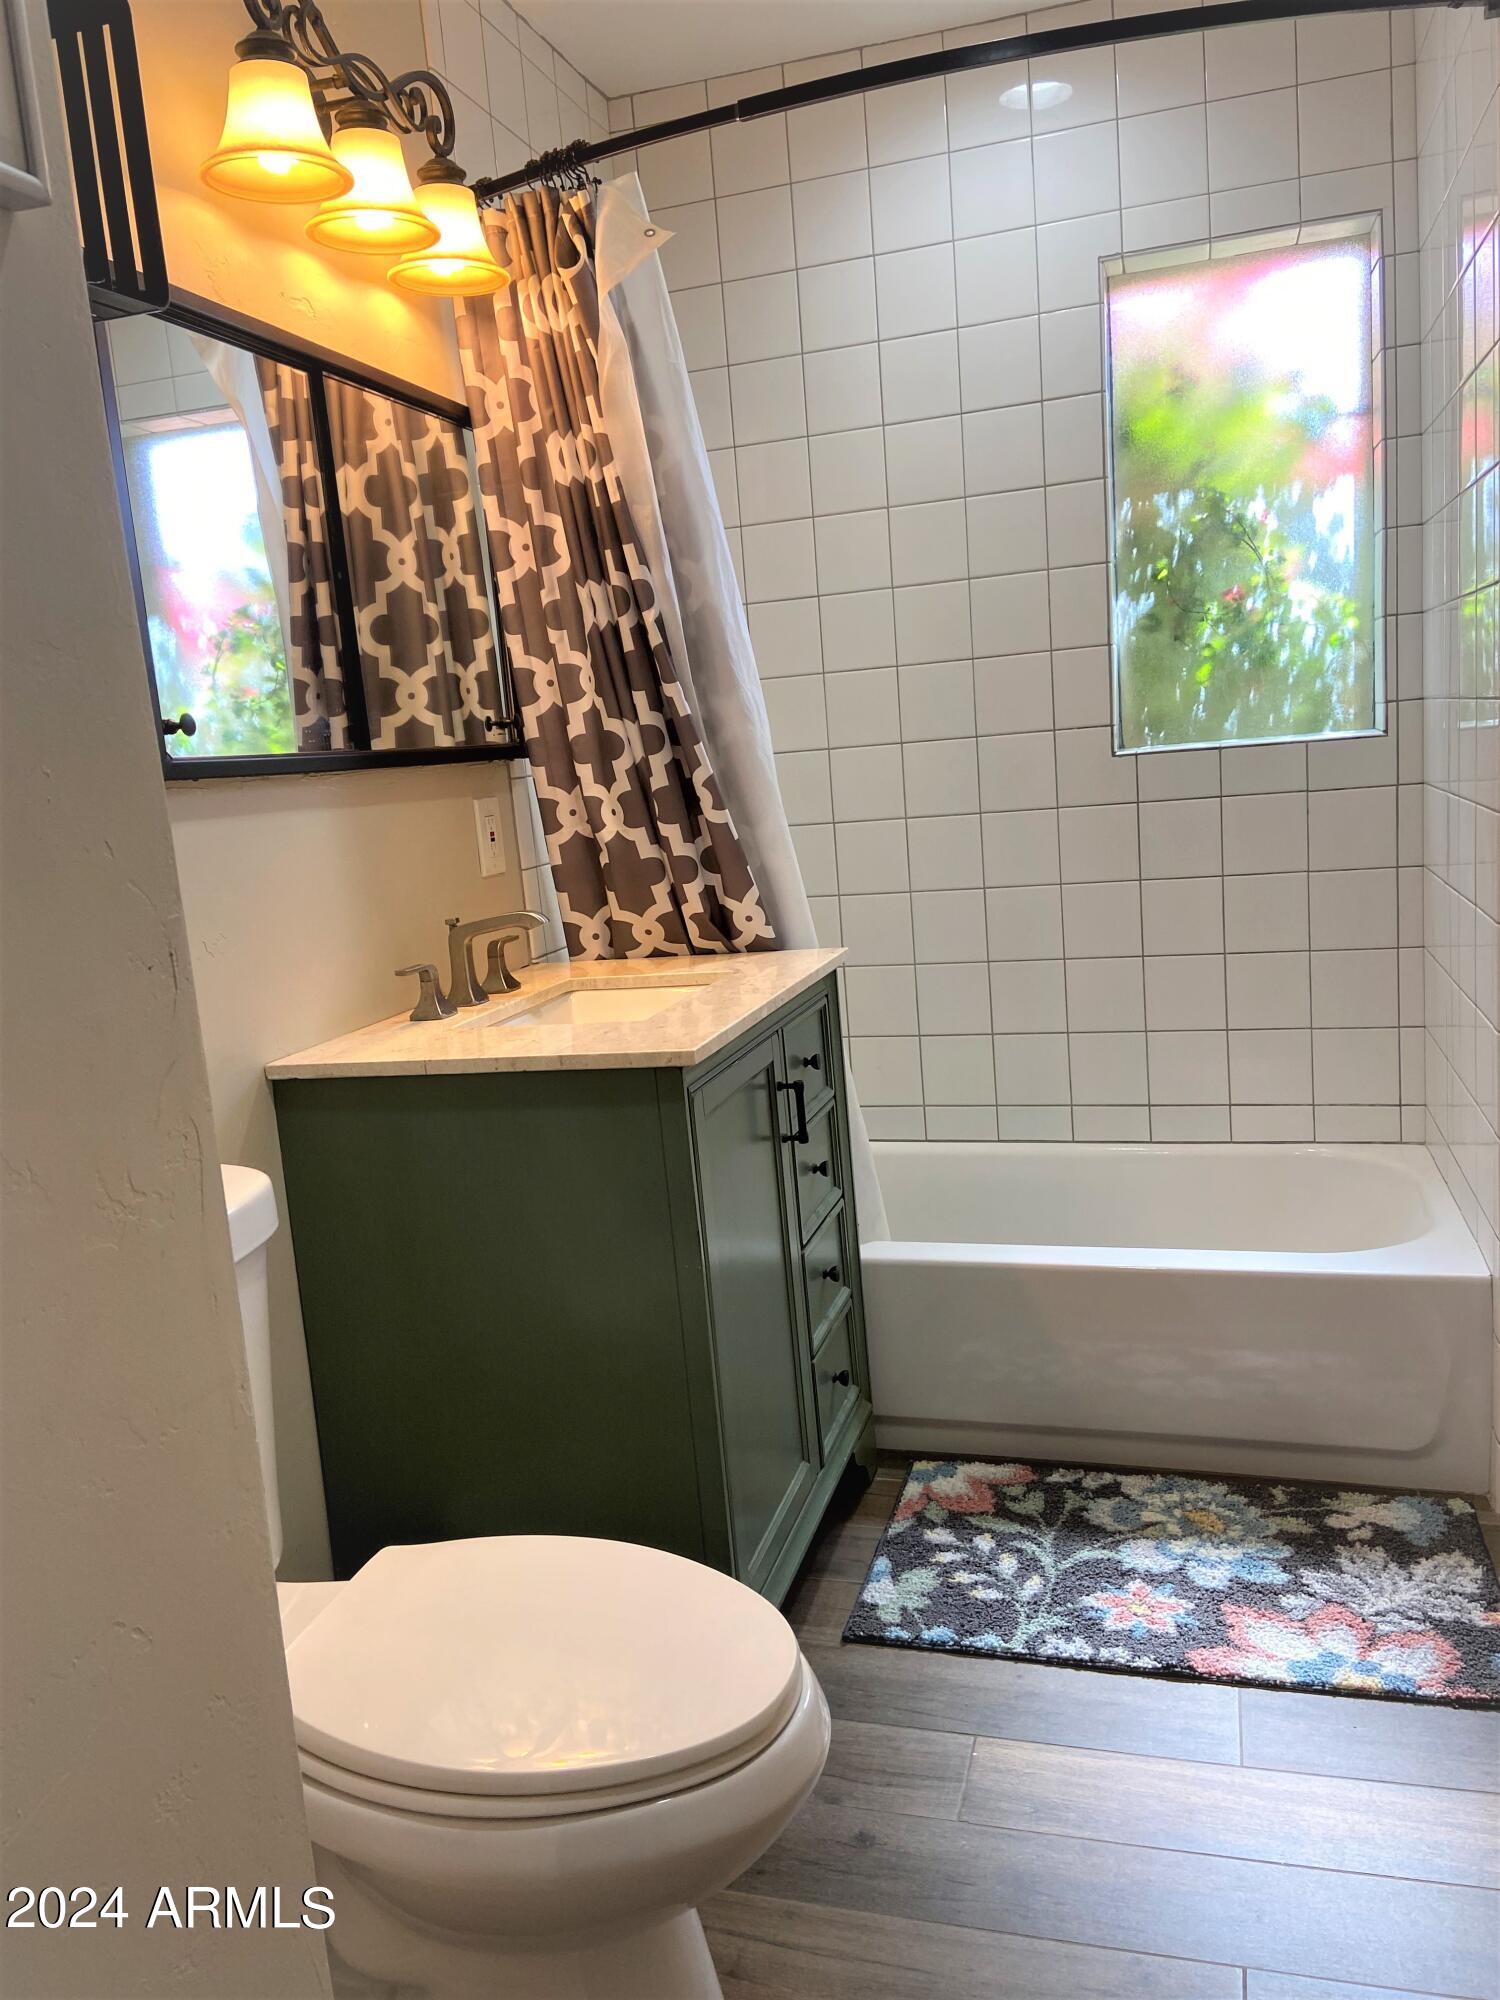
  • Total bathroom1
  • Flooring Tile
  • APPLIANCES Dryer, Washer, Refrigerator, Disposal, Gas Range, Gas Oven
  • other interior Features High Speed Internet, Granite Counters, No Interior Steps, Kitchen Island

Area & Lot

  • Status Sold
  • Date Sold November 18, 2024
  • Living Area985 Sq.Ft.
  • Lot Area7,950 Sq.Ft.
  • MLS® ID6759520
  • TypeResidential
  • YEAR BUILT1953
  • NeighborhoodPhoenix
  • Architecture StylesRanch
  • Elementary SchoolCreighton Elementary School
  • Middle SchoolCreighton Elementary School
  • High SchoolNorth High School
  • School DistrictPhoenix Union High School District

Exterior

  • STORIES1
  • water SourceCity Water
  • PoolNone
  • roofComposition
  • lot featuresNorth/South Exposure, Alley, Desert Front, Dirt Back, Gravel/Stone Front
  • parkingSeparate Strge Area
  • HEAT TYPEElectric
  • AIR CONDITIONINGCentral Air, Ceiling Fan(s)
  • sewerPublic Sewer
  • Disability FeaturesZero-Grade Entry, Hard/Low Nap Floors

Financial

  • Sales Price$365,000
  • Real Estate Tax $888/yr

Work with Kelly

Connect with me for an elite real estate experience. I will provide personalized service, market insights, and unmatched negotiation skills. Let’s achieve your real estate goals. Reach out today!

Follow Us on Instagram