Leave a Message

Thank you for your message. I will be in touch with you shortly.

Explore Properties
17938 W Onyx Avenue
17938 W Onyx Avenue
17938 W Onyx Avenue
17938 W Onyx Avenue
17938 W Onyx Avenue
17938 W Onyx Avenue
17938 W Onyx Avenue
17938 W Onyx Avenue
17938 W Onyx Avenue
17938 W Onyx Avenue
17938 W Onyx Avenue
17938 W Onyx Avenue
17938 W Onyx Avenue
17938 W Onyx Avenue
17938 W Onyx Avenue
17938 W Onyx Avenue
17938 W Onyx Avenue
17938 W Onyx Avenue
17938 W Onyx Avenue
17938 W Onyx Avenue
17938 W Onyx Avenue
17938 W Onyx Avenue
17938 W Onyx Avenue
17938 W Onyx Avenue
17938 W Onyx Avenue
17938 W Onyx Avenue
17938 W Onyx Avenue
17938 W Onyx Avenue
17938 W Onyx Avenue
17938 W Onyx Avenue
17938 W Onyx Avenue
17938 W Onyx Avenue
17938 W Onyx Avenue
17938 W Onyx Avenue
SEE ALL PHOTOS
17938 W Onyx Avenue
17938 W Onyx Avenue
17938 W Onyx Avenue
17938 W Onyx Avenue
17938 W Onyx Avenue
17938 W Onyx Avenue
17938 W Onyx Avenue
17938 W Onyx Avenue
17938 W Onyx Avenue
17938 W Onyx Avenue
17938 W Onyx Avenue
17938 W Onyx Avenue
17938 W Onyx Avenue
17938 W Onyx Avenue
17938 W Onyx Avenue
17938 W Onyx Avenue
17938 W Onyx Avenue
17938 W Onyx Avenue
17938 W Onyx Avenue
17938 W Onyx Avenue
17938 W Onyx Avenue
17938 W Onyx Avenue
17938 W Onyx Avenue
17938 W Onyx Avenue
17938 W Onyx Avenue
17938 W Onyx Avenue
17938 W Onyx Avenue
17938 W Onyx Avenue
17938 W Onyx Avenue
17938 W Onyx Avenue
17938 W Onyx Avenue
17938 W Onyx Avenue
17938 W Onyx Avenue
17938 W Onyx Avenue
Courtesy of Realty ONE Group, Missy Ellsworth Listing Contact: 602-432-2060 
Sold

17938 W Onyx Avenue

17938 W Onyx Avenue, Waddell, AZ 85355

$460,000
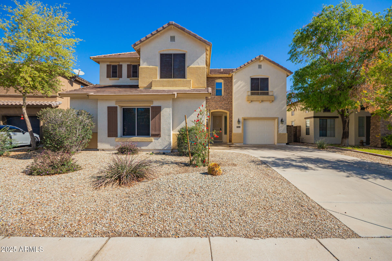
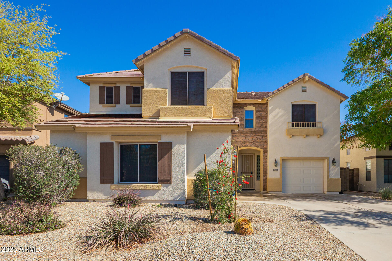
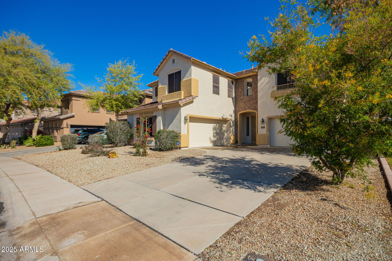
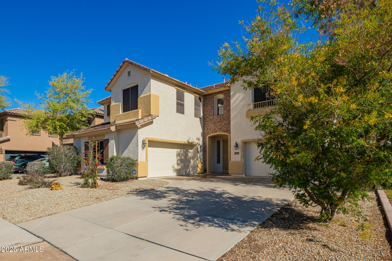
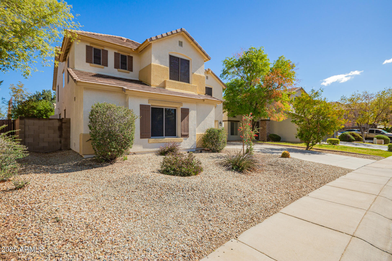
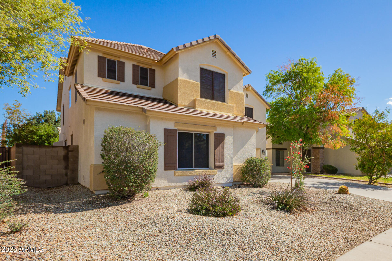
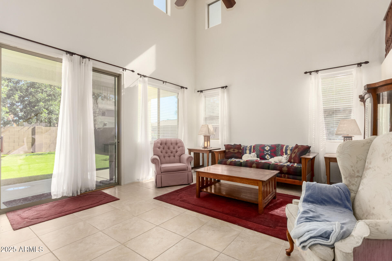
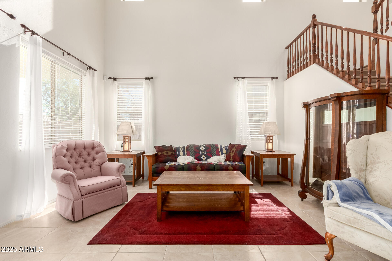
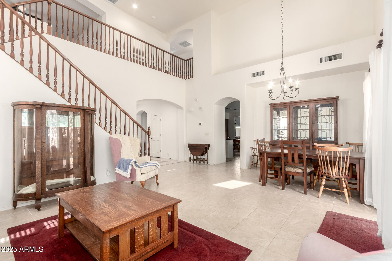
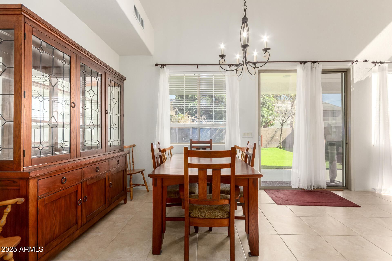
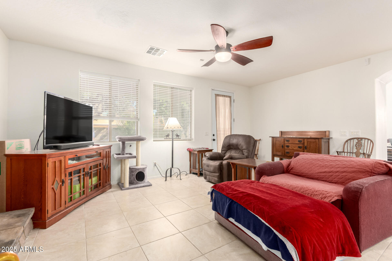
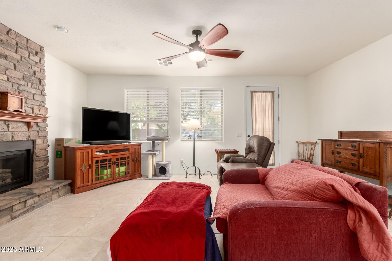
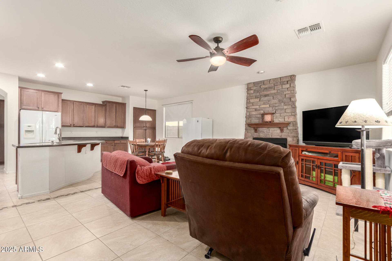
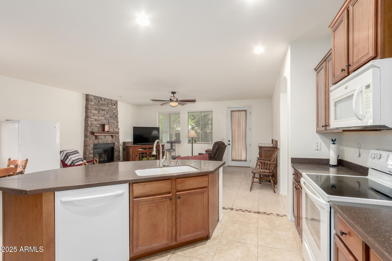
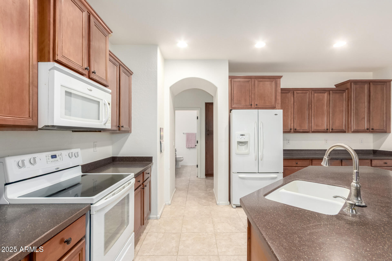
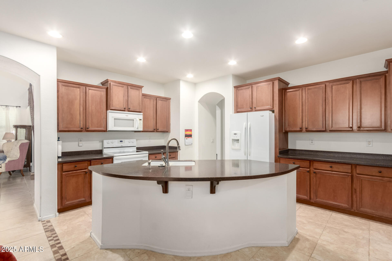
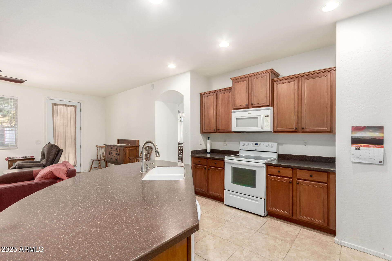
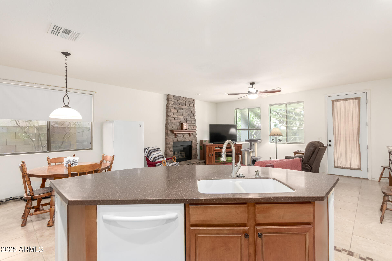
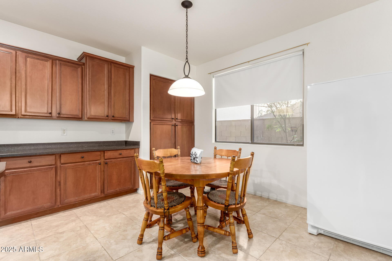
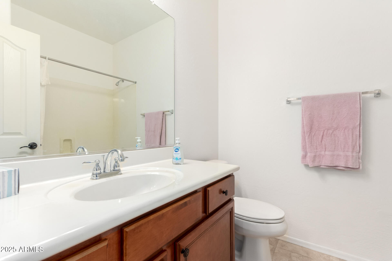
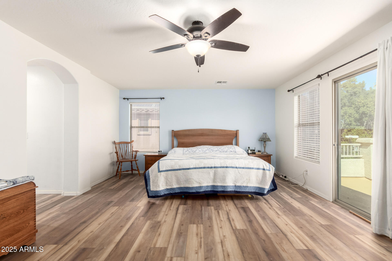
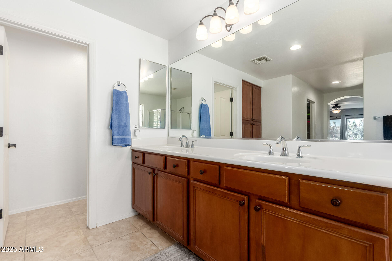
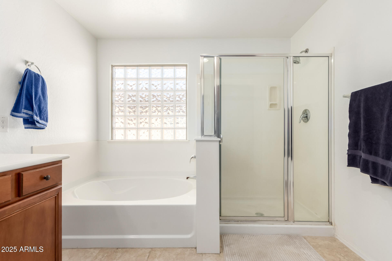
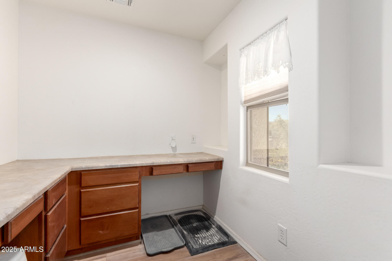
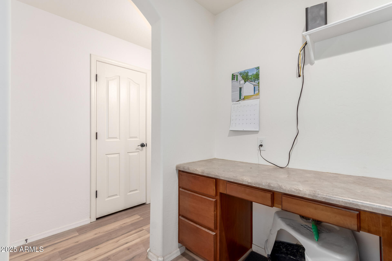
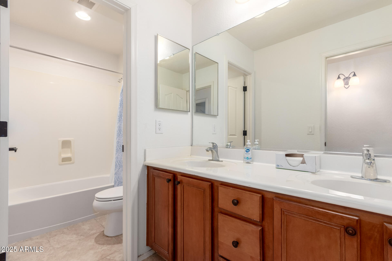
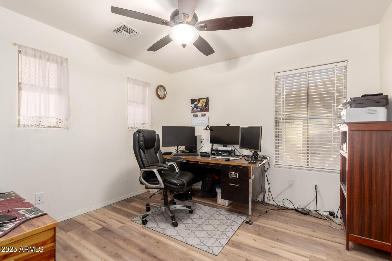
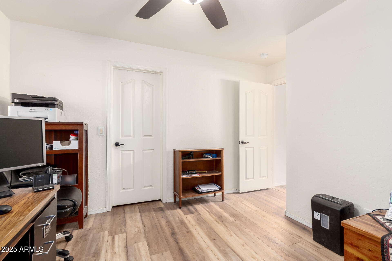
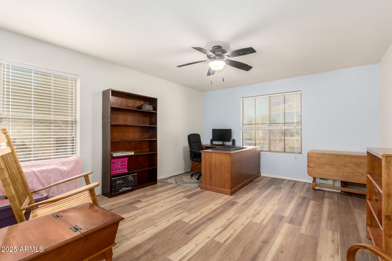
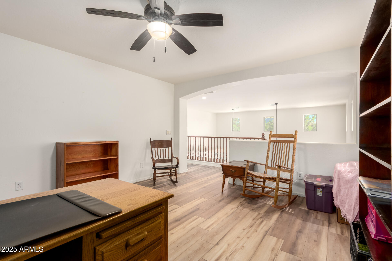
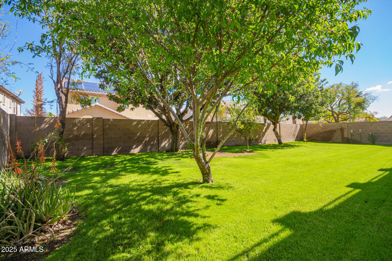
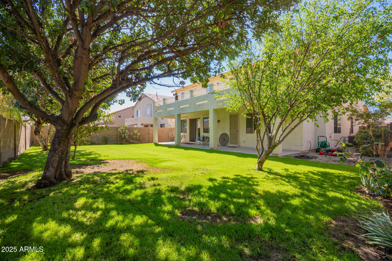
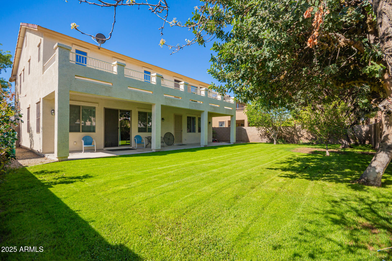
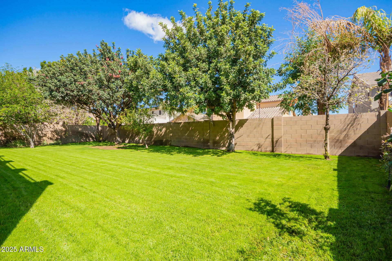
Spacious 3100+ SF home w/4 bedrooms, 3 baths, bonus/loft, & a computer nook upstairs tucked between 2 bedrooms. Roomy kitchen w/ ample counters, open to the family room featuring a cozy gas fireplace. (gas hook up for stove) Convenient main floor bedroom w/ full bath. LVP flooring 2nd floor & on stairs. Primary suite upstairs boasts dual closets, double sinks, and a private balcony. Second floor includes a laundry room w/ electric & gas dryer hookup. Guest bath includes 2 sinks. Three-car garage equipped with a professionally installed electric sub-panel. Recent updates: 2 new AC/Furnace units (2024), upgraded duct work & water softener (2024), security doors front/back Enjoy a HUGE covered patio, grassy backyard, and fruit trees (Mexican Lime/ Fig/Peach)

4
beds

3
baths

3,115 Sq.Ft. LIVING AREA

7,466 Sq.Ft. lot

Steele Nash

Steele Nash

Features & Amenities

Interior

  • total bedrooms4
  • Total bathrooms3
  • Laundry room Upstairs Laundry, Gas Dryer Hookup, Wshr/Dry Hook Up Only
  • Flooring Vinyl, Tile
  • Fireplace Family Room, Gas
  • APPLIANCES Water Softener Owned, Gas Stub for Range, Refrigerator, Built-in Microwave, Dishwasher, Disposal
  • other interior Features Non-laminate Counter, High Speed Internet, Double Vanity, Upstairs, Eat-in Kitchen, Breakfast Bar, Kitchen Island, Pantry, Full Bth Master Bdrm, Separate Shwr Tub

Area & Lot

  • Status Sold
  • Date Sold July 21, 2025
  • Living Area3,115 Sq.Ft.
  • Lot Area7,466 Sq.Ft.
  • MLS® ID6836481
  • TypeResidential
  • YEAR BUILT2006
  • Elementary SchoolSunset Hills Elementary
  • Middle SchoolSunset Hills Elementary
  • High SchoolWillow Canyon High School
  • School DistrictDysart Unified District

Exterior

  • STORIES2
  • Garage Space3.0
  • water SourcePvt Water Company
  • PoolNone
  • roofTile
  • lot featuresNorth/South Exposure, Sprinklers In Rear, Sprinklers In Front, Desert Front, Grass Back
  • parkingSide Vehicle Entry
  • HEAT TYPENatural Gas
  • AIR CONDITIONINGCentral Air, Ceiling Fan(s)
  • sewerPublic Sewer
  • other exterior FeaturesBalcony

Financial

  • Sales Price$460,000
  • Real Estate Tax $1,762/yr
  • HOA $97/mo

Work with Kelly

Connect with me for an elite real estate experience. I will provide personalized service, market insights, and unmatched negotiation skills. Let’s achieve your real estate goals. Reach out today!

Follow Us on Instagram