




Leave a Message

Thank you for your message. I will be in touch with you shortly.

Explore Properties
15602 W MIAMI Street
SEE ALL PHOTOS
15602 W MIAMI Street
Courtesy of Lennar Sales Corp, Joanne L Hall Listing Contact: 480-476-8470 
Sold

15602 W MIAMI Street

15602 W MIAMI Street, Goodyear, AZ 85338

$447,790
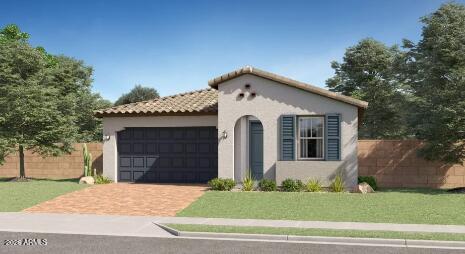
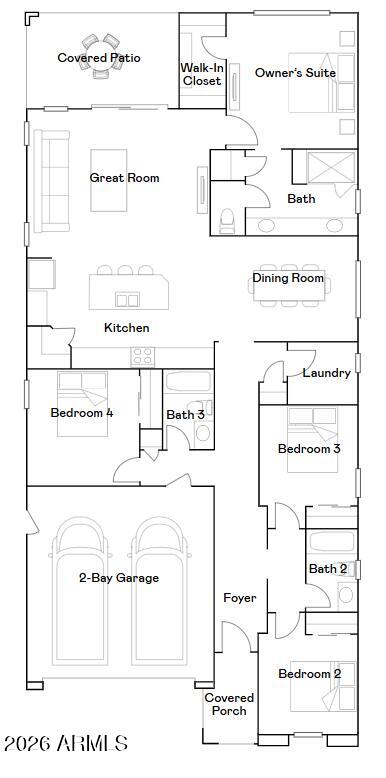
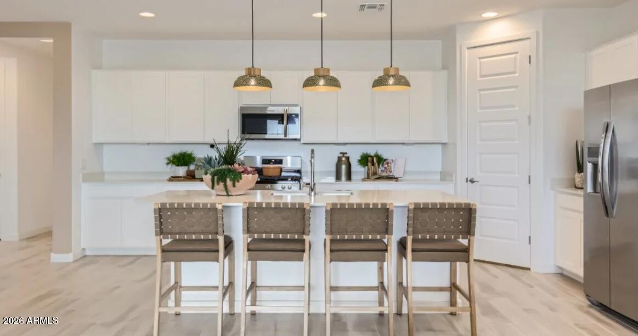
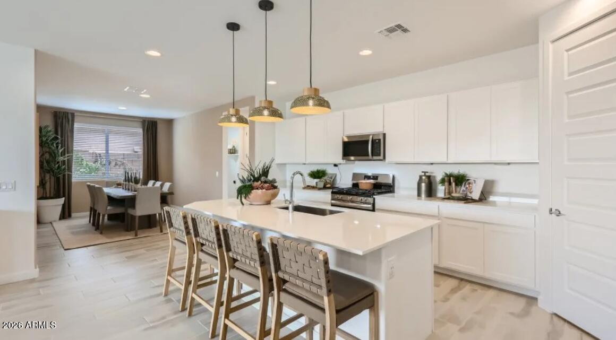
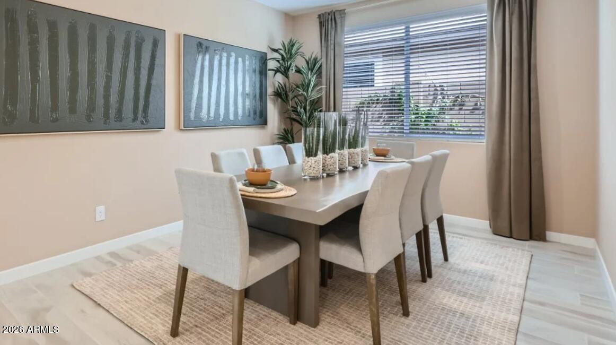
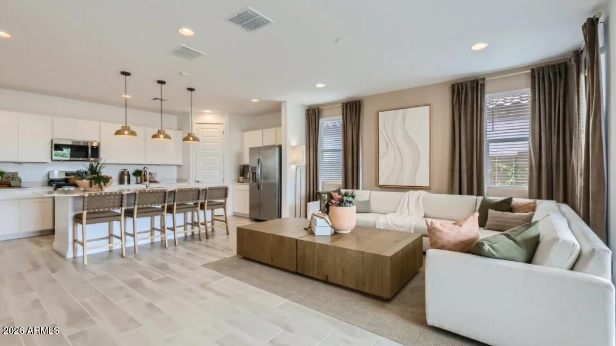
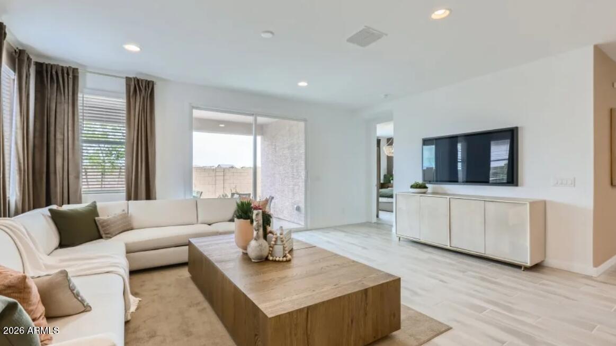
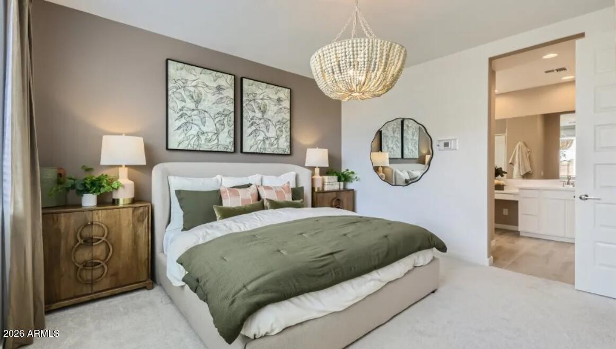
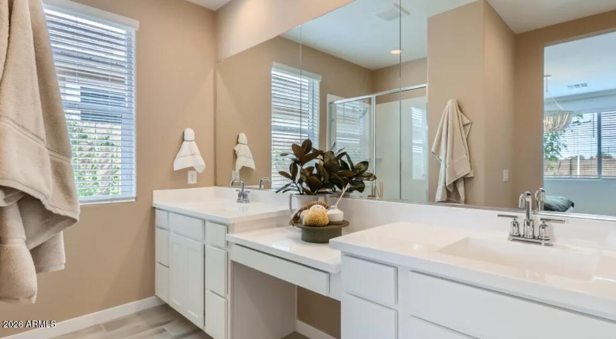
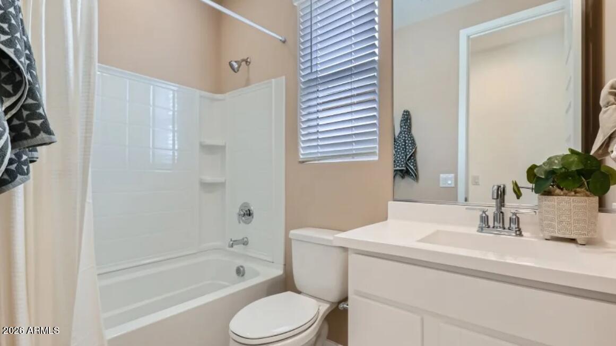
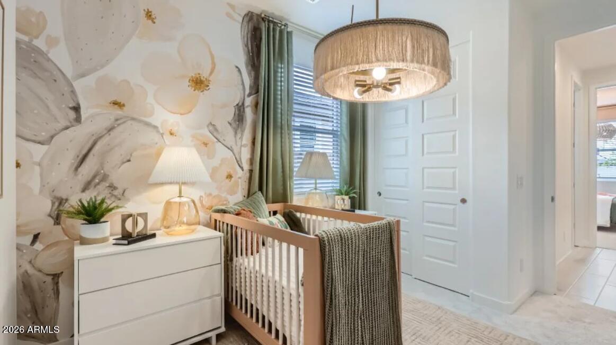
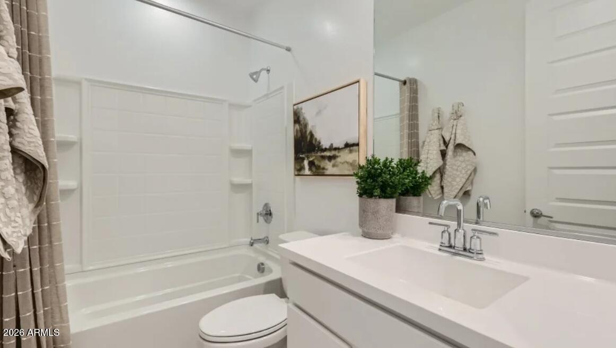
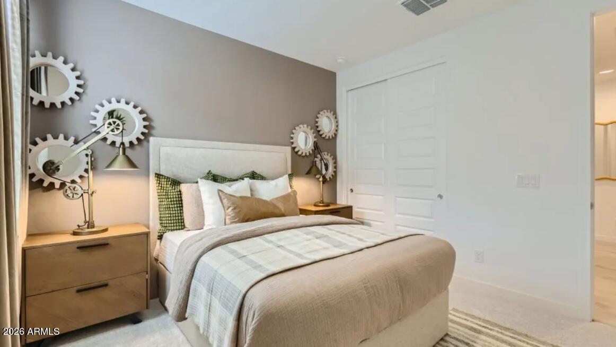
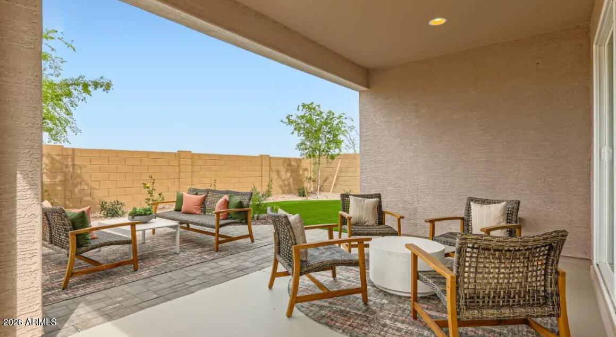
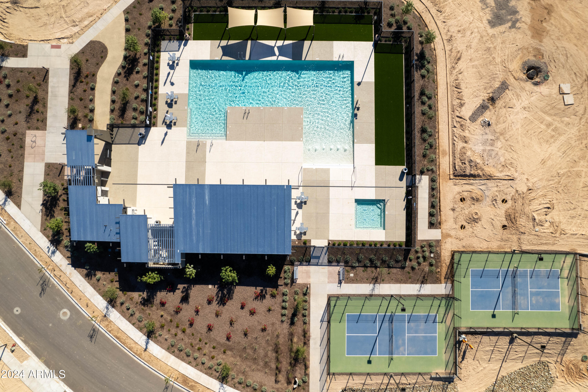
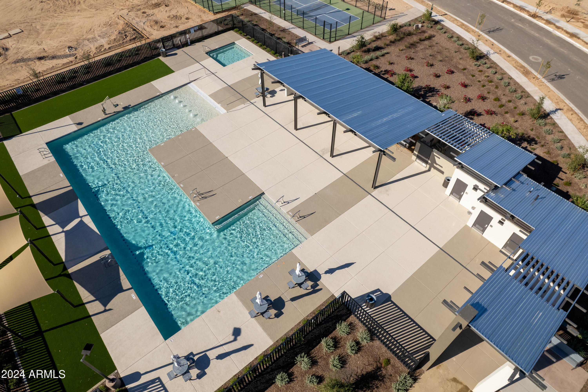
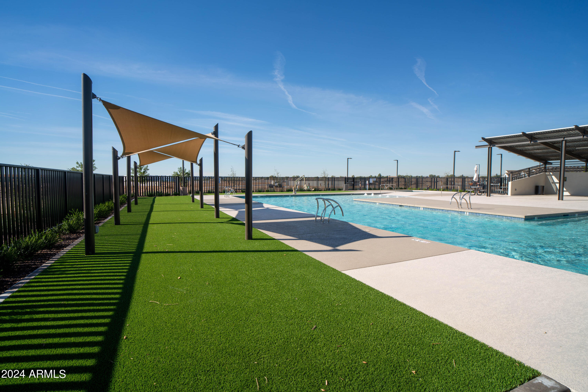
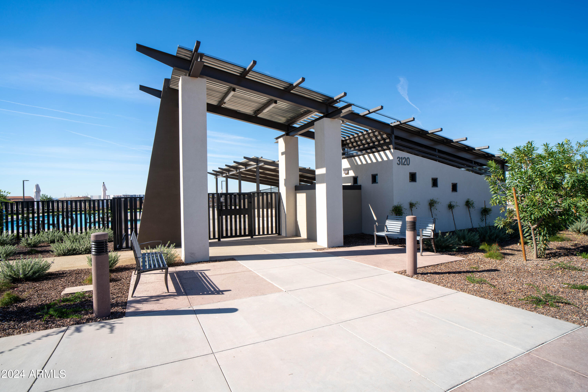
Seller will provide a credit towards a rate buydown and closing costs with preferred lender. Ask us how to save thousands over the life of your loan. This home is located in Avion, a brand-new, master-planned community in Goodyear, AZ. Enjoy exclusive amenities including a community pool, spa, pickleball courts, and a playground, along with convenient access to local activities such as Goodyear Ballpark and Estrella Mountain Regional Park. Featuring 7X22 tile flooring, elegant quartz countertops, and maple slate cabinetry, this home is designed for everyday living with style. All stainless steel kitchen appliances pictured are included. Own in one of Goodyear's most desirable new communities! Photos are of a model home. A copy of the public report is available on the ADRE's website.

4
beds

3
baths

1,946 Sq.Ft. LIVING AREA

5,175 Sq.Ft. lot

Steele Nash

Steele Nash

Features & Amenities

Interior

  • total bedrooms4
  • Total bathrooms3
  • full bathrooms3
  • Laundry room Inside, Wshr/Dry Hook Up Only
  • Flooring Carpet, Tile
  • APPLIANCES Dryer, Washer, Refrigerator, Built-in Microwave, Dishwasher, Disposal, Gas Range, Gas Oven
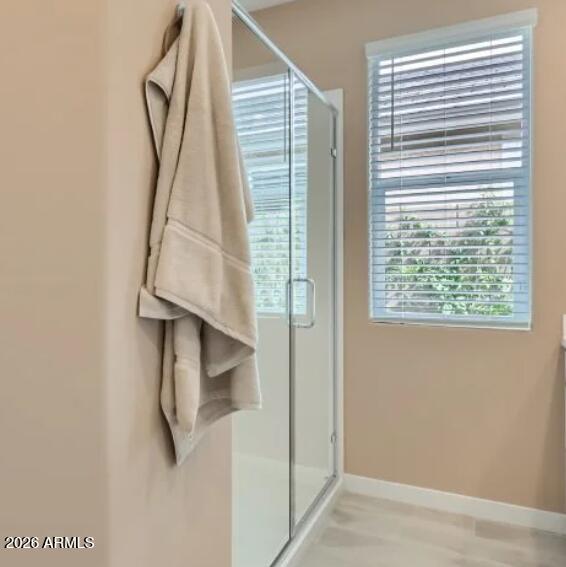
  • other interior Features Walk-in Pantry, Non-laminate Counter, High Speed Internet, Smart Home, Double Vanity, Eat-in Kitchen, Breakfast Bar, 9 Flat Ceilings, No Interior Steps, Kitchen Island, 3/4 Bath Master Bdrm

Area & Lot

  • Status Sold
  • Date Sold May 28, 2026
  • Living Area1,946 Sq.Ft.
  • Total Area1,946 Sq.Ft.
  • Lot Area5,175 Sq.Ft.
  • MLS® ID7024437
  • TypeResidential
  • YEAR BUILT2026
  • Architecture StylesSpanish
  • Elementary SchoolDesert Star
  • Middle SchoolDesert Star
  • High SchoolDesert Edge High School
  • School DistrictAgua Fria Union High School District

Exterior

  • STORIES1
  • Garage Space2.0
  • water SourcePublic
  • roofTile
  • lot featuresSprinklers In Front, Desert Front, Dirt Back, Auto Timer H 2 O Front
  • parkingGarage Door Opener, Direct Access, Electric Vehicle Charging Station(s)
  • HEAT TYPEElectric
  • AIR CONDITIONINGHVAC SEER Rating, Central Air, Programmable Thmstat
  • sewerPublic Sewer
  • security FeaturesSecurity System Owned

Financial

  • Sales Price$447,790
  • Real Estate Tax $187/yr
  • HOA $120/mo

Work with Kelly

Connect with me for an elite real estate experience. I will provide personalized service, market insights, and unmatched negotiation skills. Let’s achieve your real estate goals. Reach out today!

Follow Us on Instagram