Leave a Message

Thank you for your message. I will be in touch with you shortly.

Explore Properties
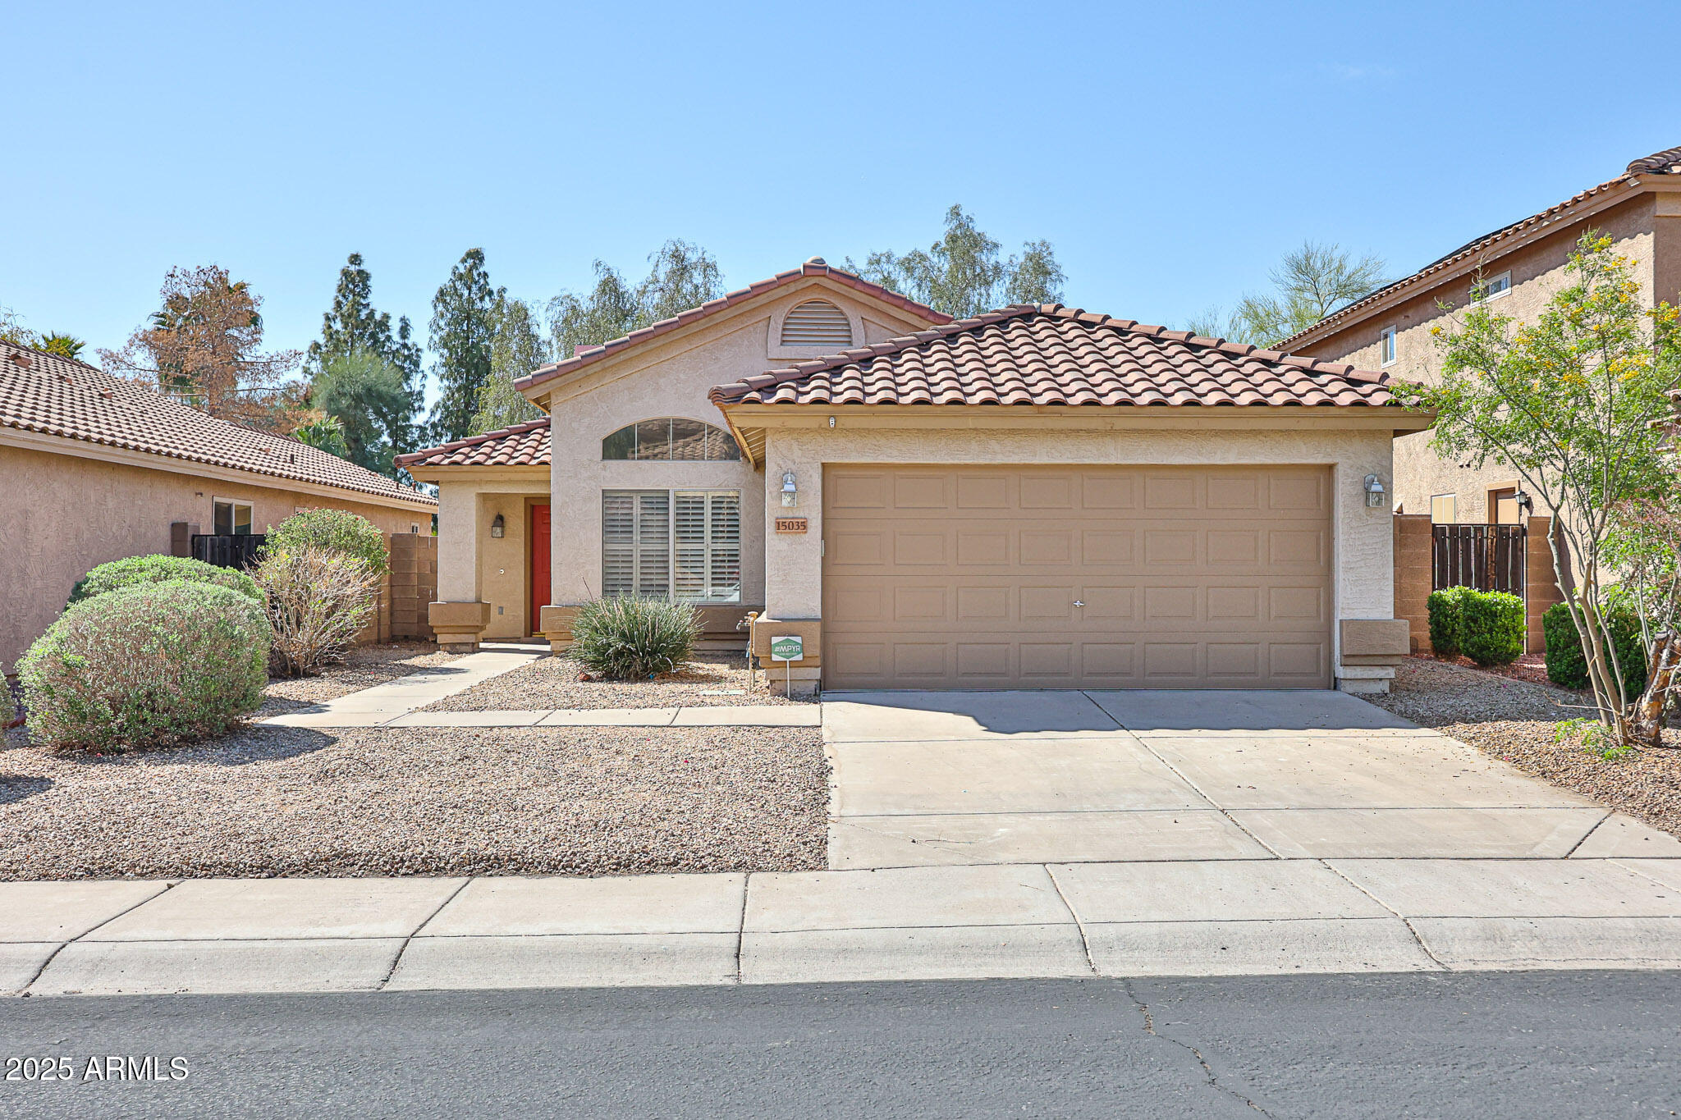
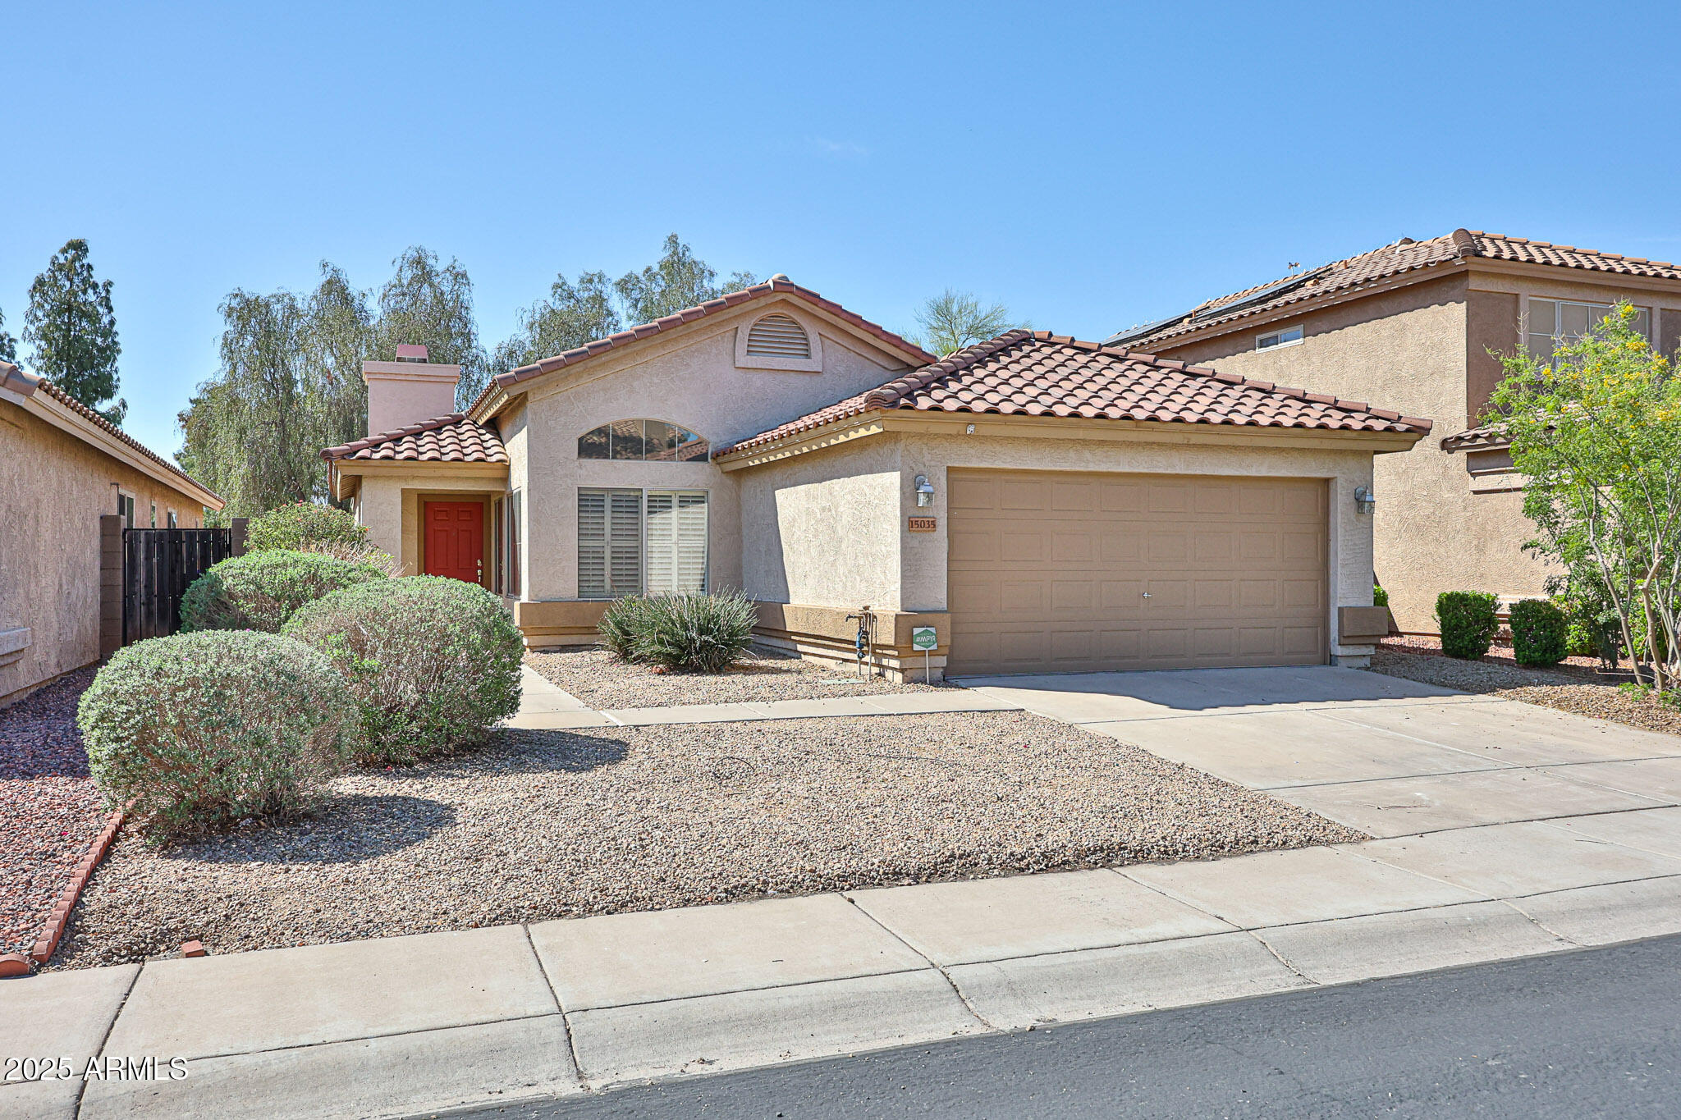
15035 W ROCKROSE Way
SEE ALL PHOTOS
15035 W ROCKROSE Way
Courtesy of Keller Williams, Professional Partners, Jennifer Sanchez Listing Contact: 623-939-8900 
Sold

15035 W ROCKROSE Way

15035 W ROCKROSE Way, Surprise, AZ 85374

$351,000
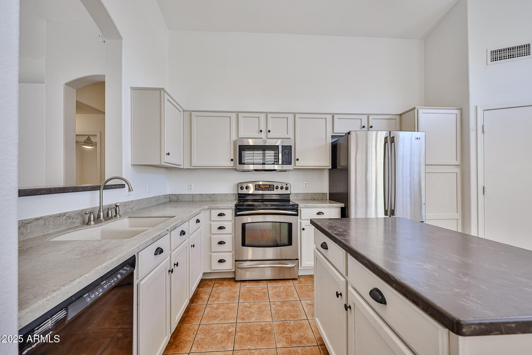
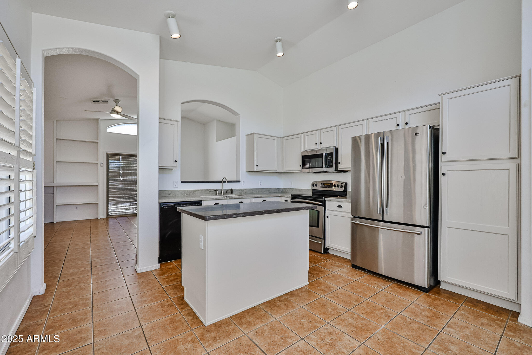
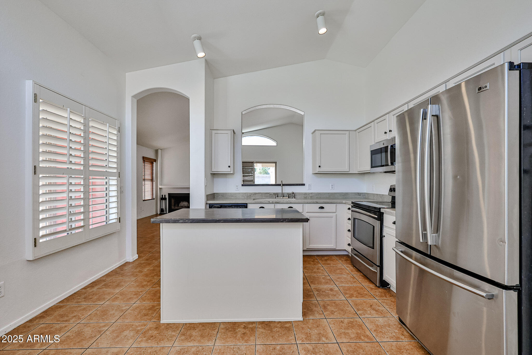
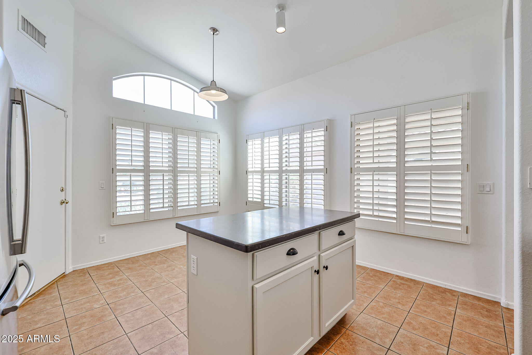
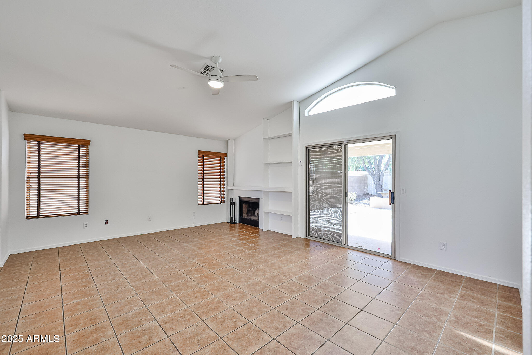
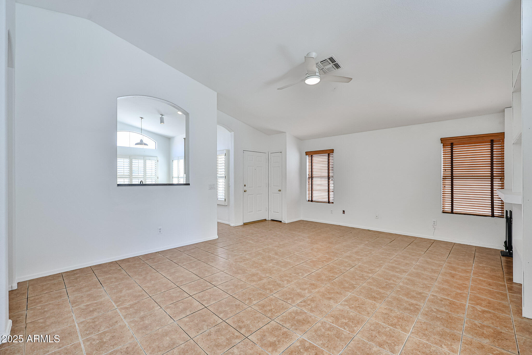
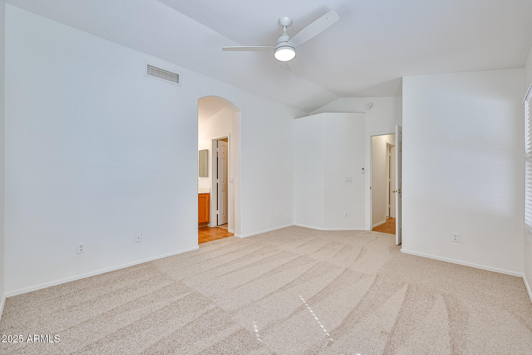
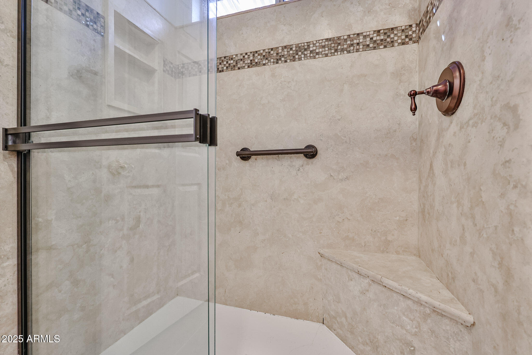
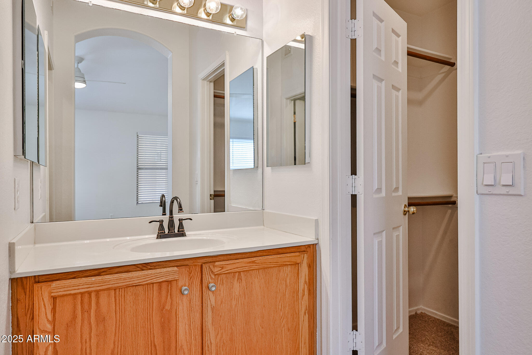
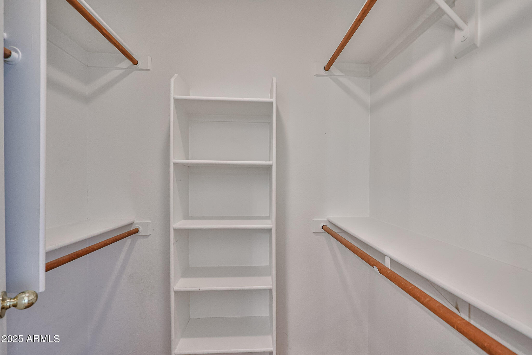
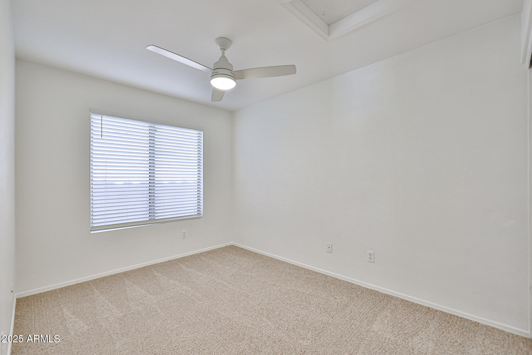
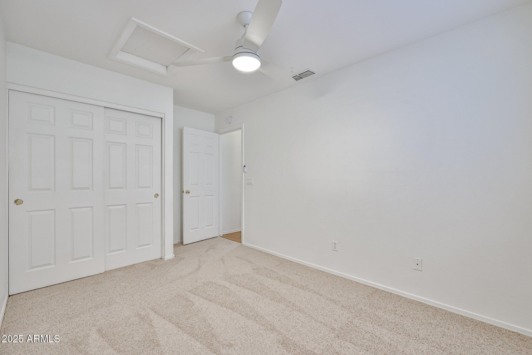
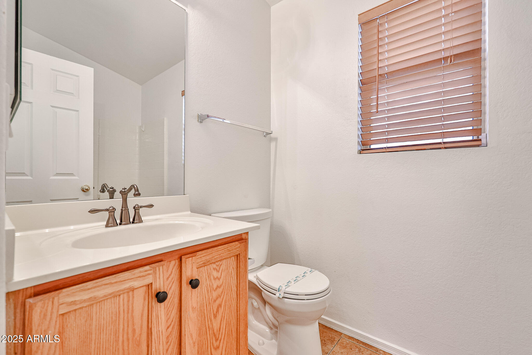
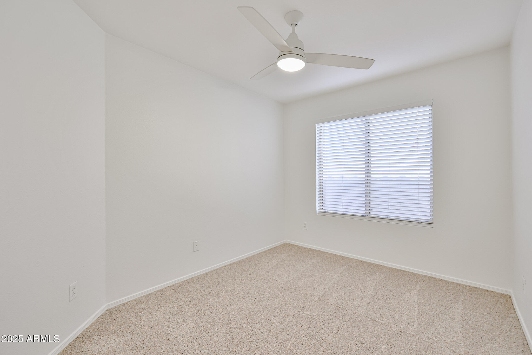
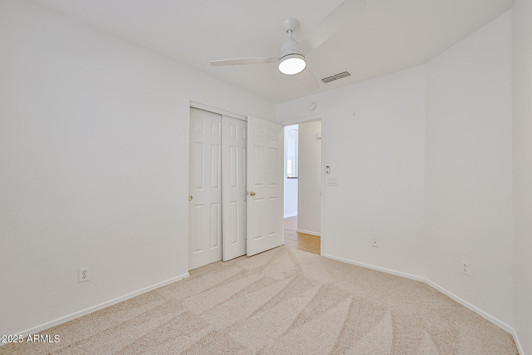
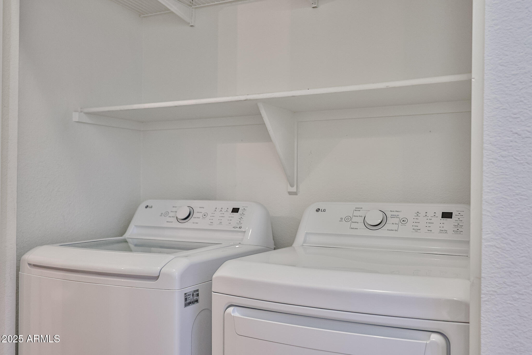
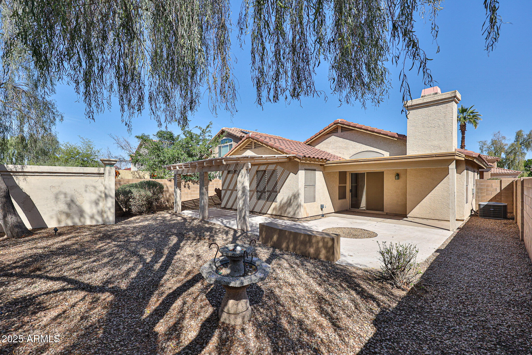
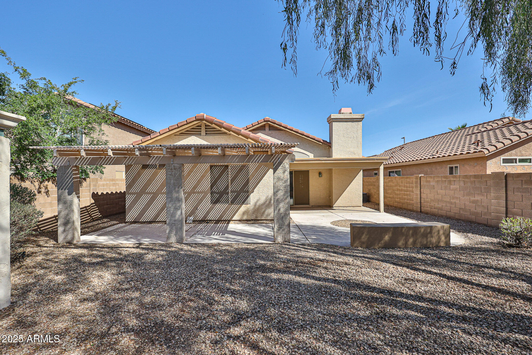
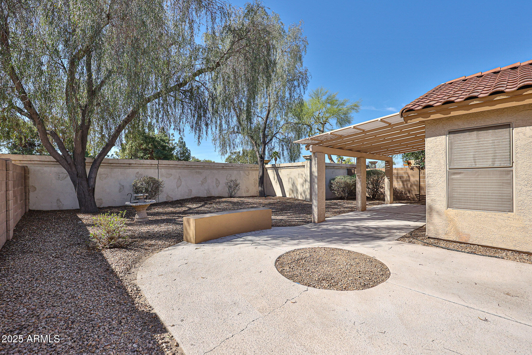
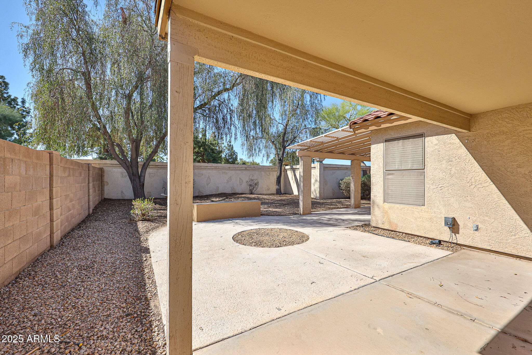
Move in Ready!! You will love this open concept floor plan featuring vaulted ceiling & fireplace in the great room. Kitchen boast crisp bright cabinets with solid surface counter tops and kitchen island, complete with highly desired front facing breakfast nook with corner full of windows with shutters. Owners suite also features vaulted ceilings, walk in closet, beautiful walk in shower and private water closet. Outside you will find lush mature trees & TWO patios and extensive concrete slab perfect for entertaining or enjoy the beautiful AZ sunsets! Brand new carpet, fresh paint, Inside laundry with washer & dryer, aprox 1 year old !! All this located near lots of shopping, entertainment and minutes to Prasada, Trader Joes and Costco! Easy access to Grand AVE and 303 for easy commutes!

3
beds

2
baths

1,234 Sq.Ft. LIVING AREA

5,200 Sq.Ft. lot

Steele Nash

Steele Nash

Features & Amenities

Interior

  • total bedrooms3
  • Total bathrooms2
  • Flooring Carpet, Tile
  • Fireplace Family Room
  • APPLIANCES Electric Cooktop
  • other interior Features High Speed Internet, Eat-in Kitchen, Vaulted Ceiling(s), 3/4 Bath Master Bdrm

Area & Lot

  • Status Sold
  • Date Sold April 30, 2025
  • Living Area1,234 Sq.Ft.
  • Lot Area5,200 Sq.Ft.
  • MLS® ID6842507
  • TypeResidential
  • YEAR BUILT1995
  • Architecture StylesRanch
  • Elementary SchoolKingswood Elementary School
  • Middle SchoolKingswood Elementary School
  • High SchoolWillow Canyon High School
  • School DistrictDysart Unified District

Exterior

  • STORIES1
  • Garage Space2.0
  • water SourceCity Water
  • PoolNone
  • roofTile
  • lot featuresNorth/South Exposure, Sprinklers In Rear, Sprinklers In Front, Desert Back, Desert Front
  • parkingGarage Door Opener
  • HEAT TYPENatural Gas
  • AIR CONDITIONINGCentral Air, Ceiling Fan(s)
  • sewerPublic Sewer

Financial

  • Sales Price$351,000
  • Real Estate Tax $986/yr
  • HOA $145/3 mos

Work with Kelly

Connect with me for an elite real estate experience. I will provide personalized service, market insights, and unmatched negotiation skills. Let’s achieve your real estate goals. Reach out today!

Follow Us on Instagram