Leave a Message

Thank you for your message. I will be in touch with you shortly.

Explore Properties
13733 W LUKE Avenue
13733 W LUKE Avenue
13733 W LUKE Avenue
13733 W LUKE Avenue
13733 W LUKE Avenue
13733 W LUKE Avenue
13733 W LUKE Avenue
13733 W LUKE Avenue
13733 W LUKE Avenue
13733 W LUKE Avenue
13733 W LUKE Avenue
13733 W LUKE Avenue
13733 W LUKE Avenue
13733 W LUKE Avenue
13733 W LUKE Avenue
13733 W LUKE Avenue
13733 W LUKE Avenue
13733 W LUKE Avenue
13733 W LUKE Avenue
13733 W LUKE Avenue
13733 W LUKE Avenue
13733 W LUKE Avenue
13733 W LUKE Avenue
13733 W LUKE Avenue
13733 W LUKE Avenue
13733 W LUKE Avenue
13733 W LUKE Avenue
SEE ALL PHOTOS
13733 W LUKE Avenue
13733 W LUKE Avenue
13733 W LUKE Avenue
13733 W LUKE Avenue
13733 W LUKE Avenue
13733 W LUKE Avenue
13733 W LUKE Avenue
13733 W LUKE Avenue
13733 W LUKE Avenue
13733 W LUKE Avenue
13733 W LUKE Avenue
13733 W LUKE Avenue
13733 W LUKE Avenue
13733 W LUKE Avenue
13733 W LUKE Avenue
13733 W LUKE Avenue
13733 W LUKE Avenue
13733 W LUKE Avenue
13733 W LUKE Avenue
13733 W LUKE Avenue
13733 W LUKE Avenue
13733 W LUKE Avenue
13733 W LUKE Avenue
13733 W LUKE Avenue
13733 W LUKE Avenue
13733 W LUKE Avenue
13733 W LUKE Avenue
Courtesy of Redfin Corporation, Kimberly Cocuzza Listing Contact: 602-483-4919 
Sold

13733 W LUKE Avenue

13733 W LUKE Avenue, Litchfield Park, AZ 85340

$520,000
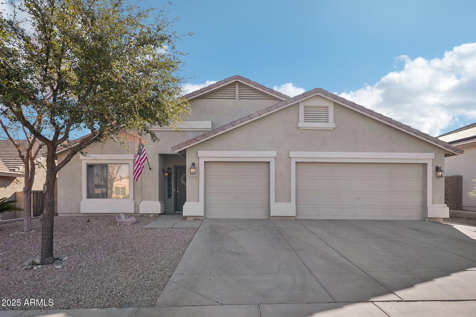
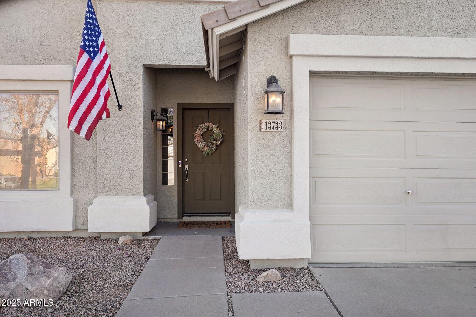
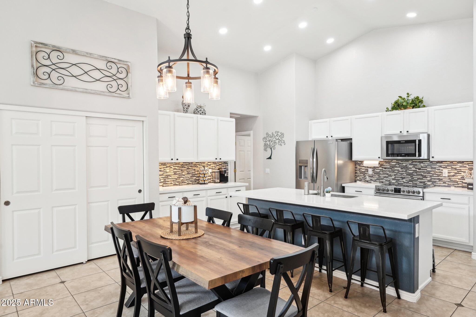
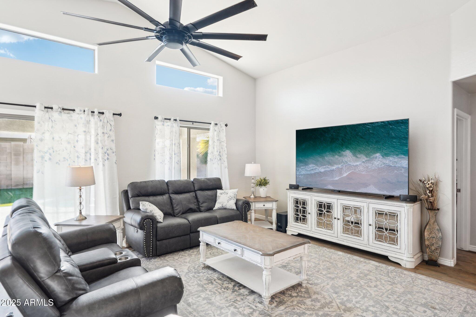
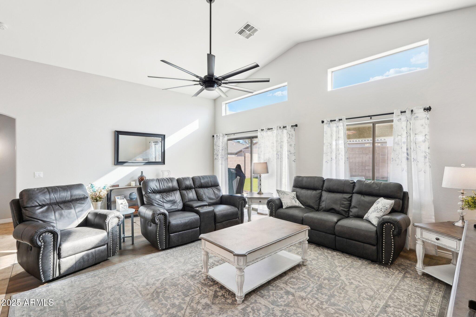
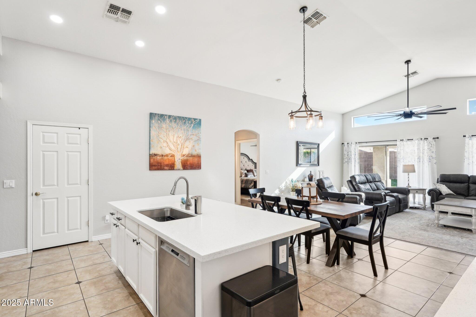
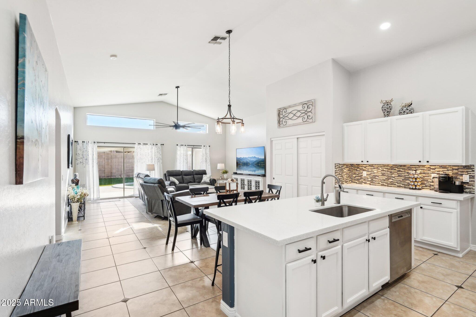
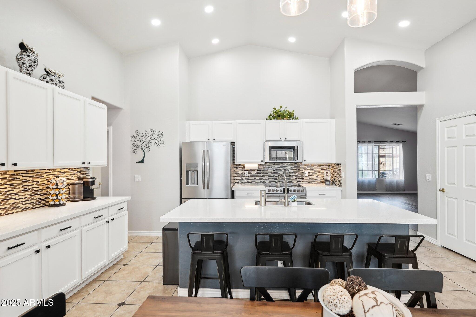
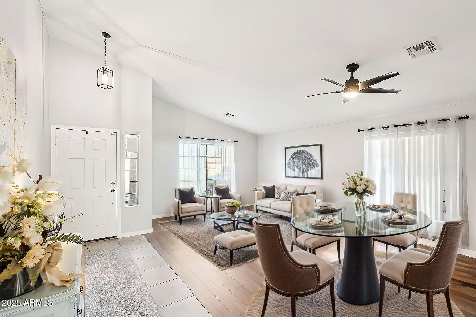
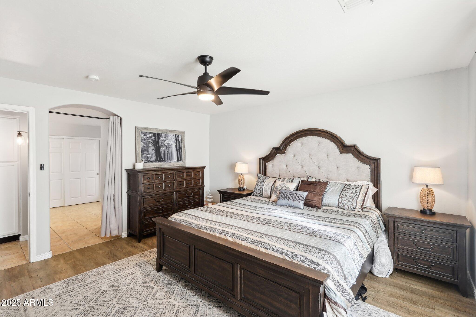
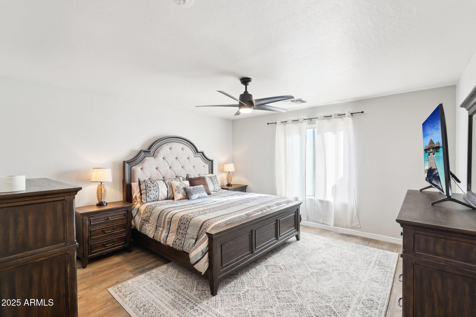
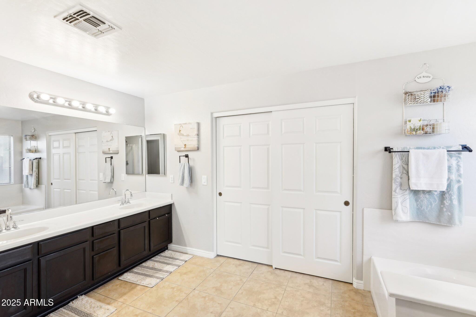
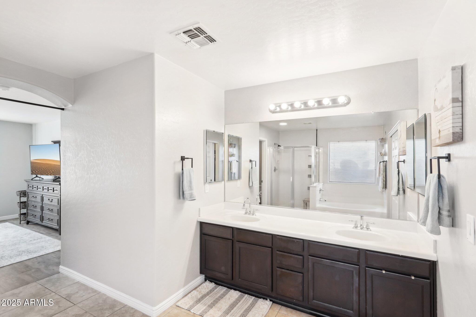
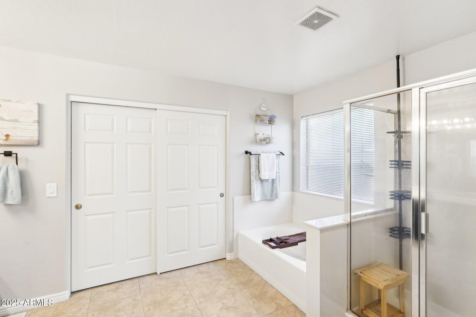
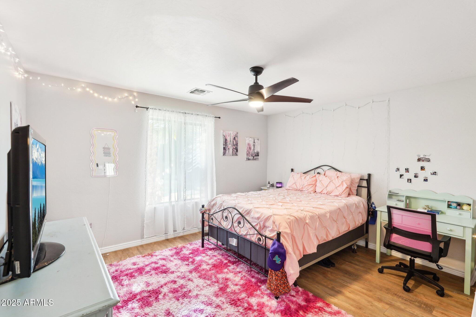
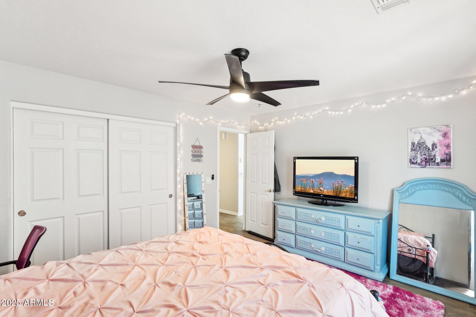
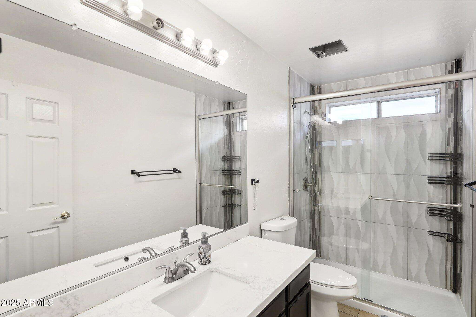
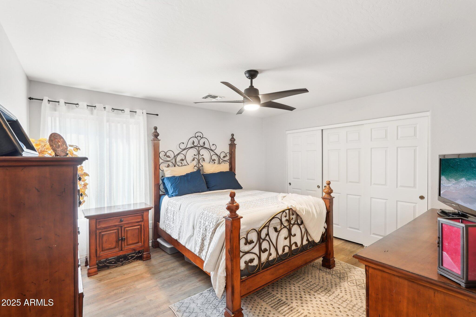
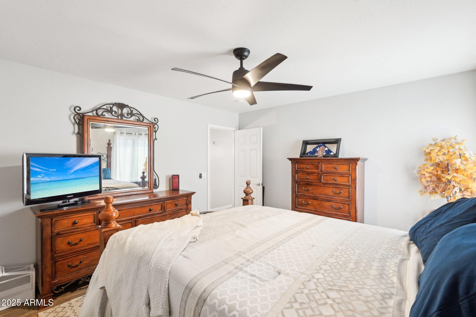
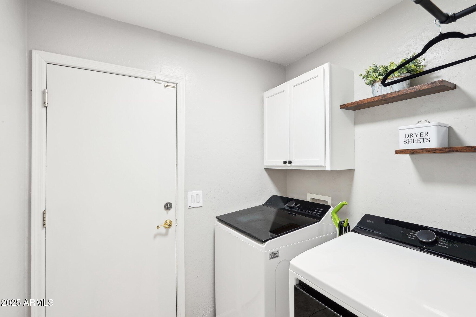
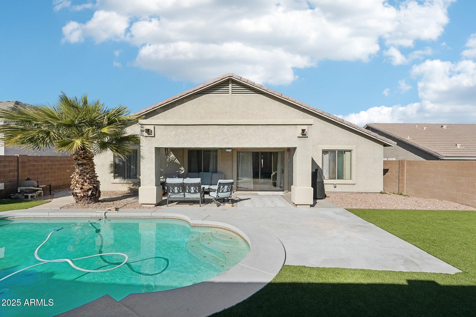
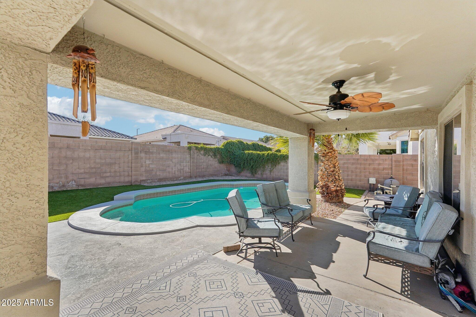
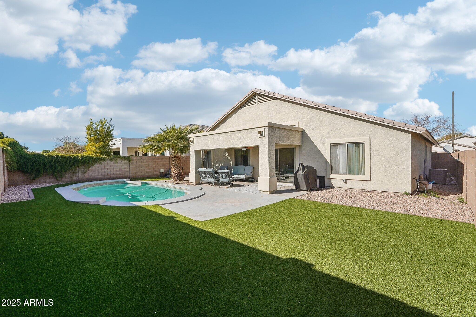
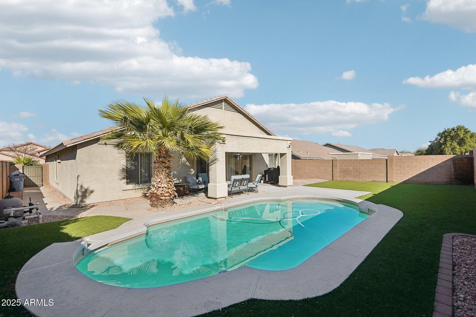
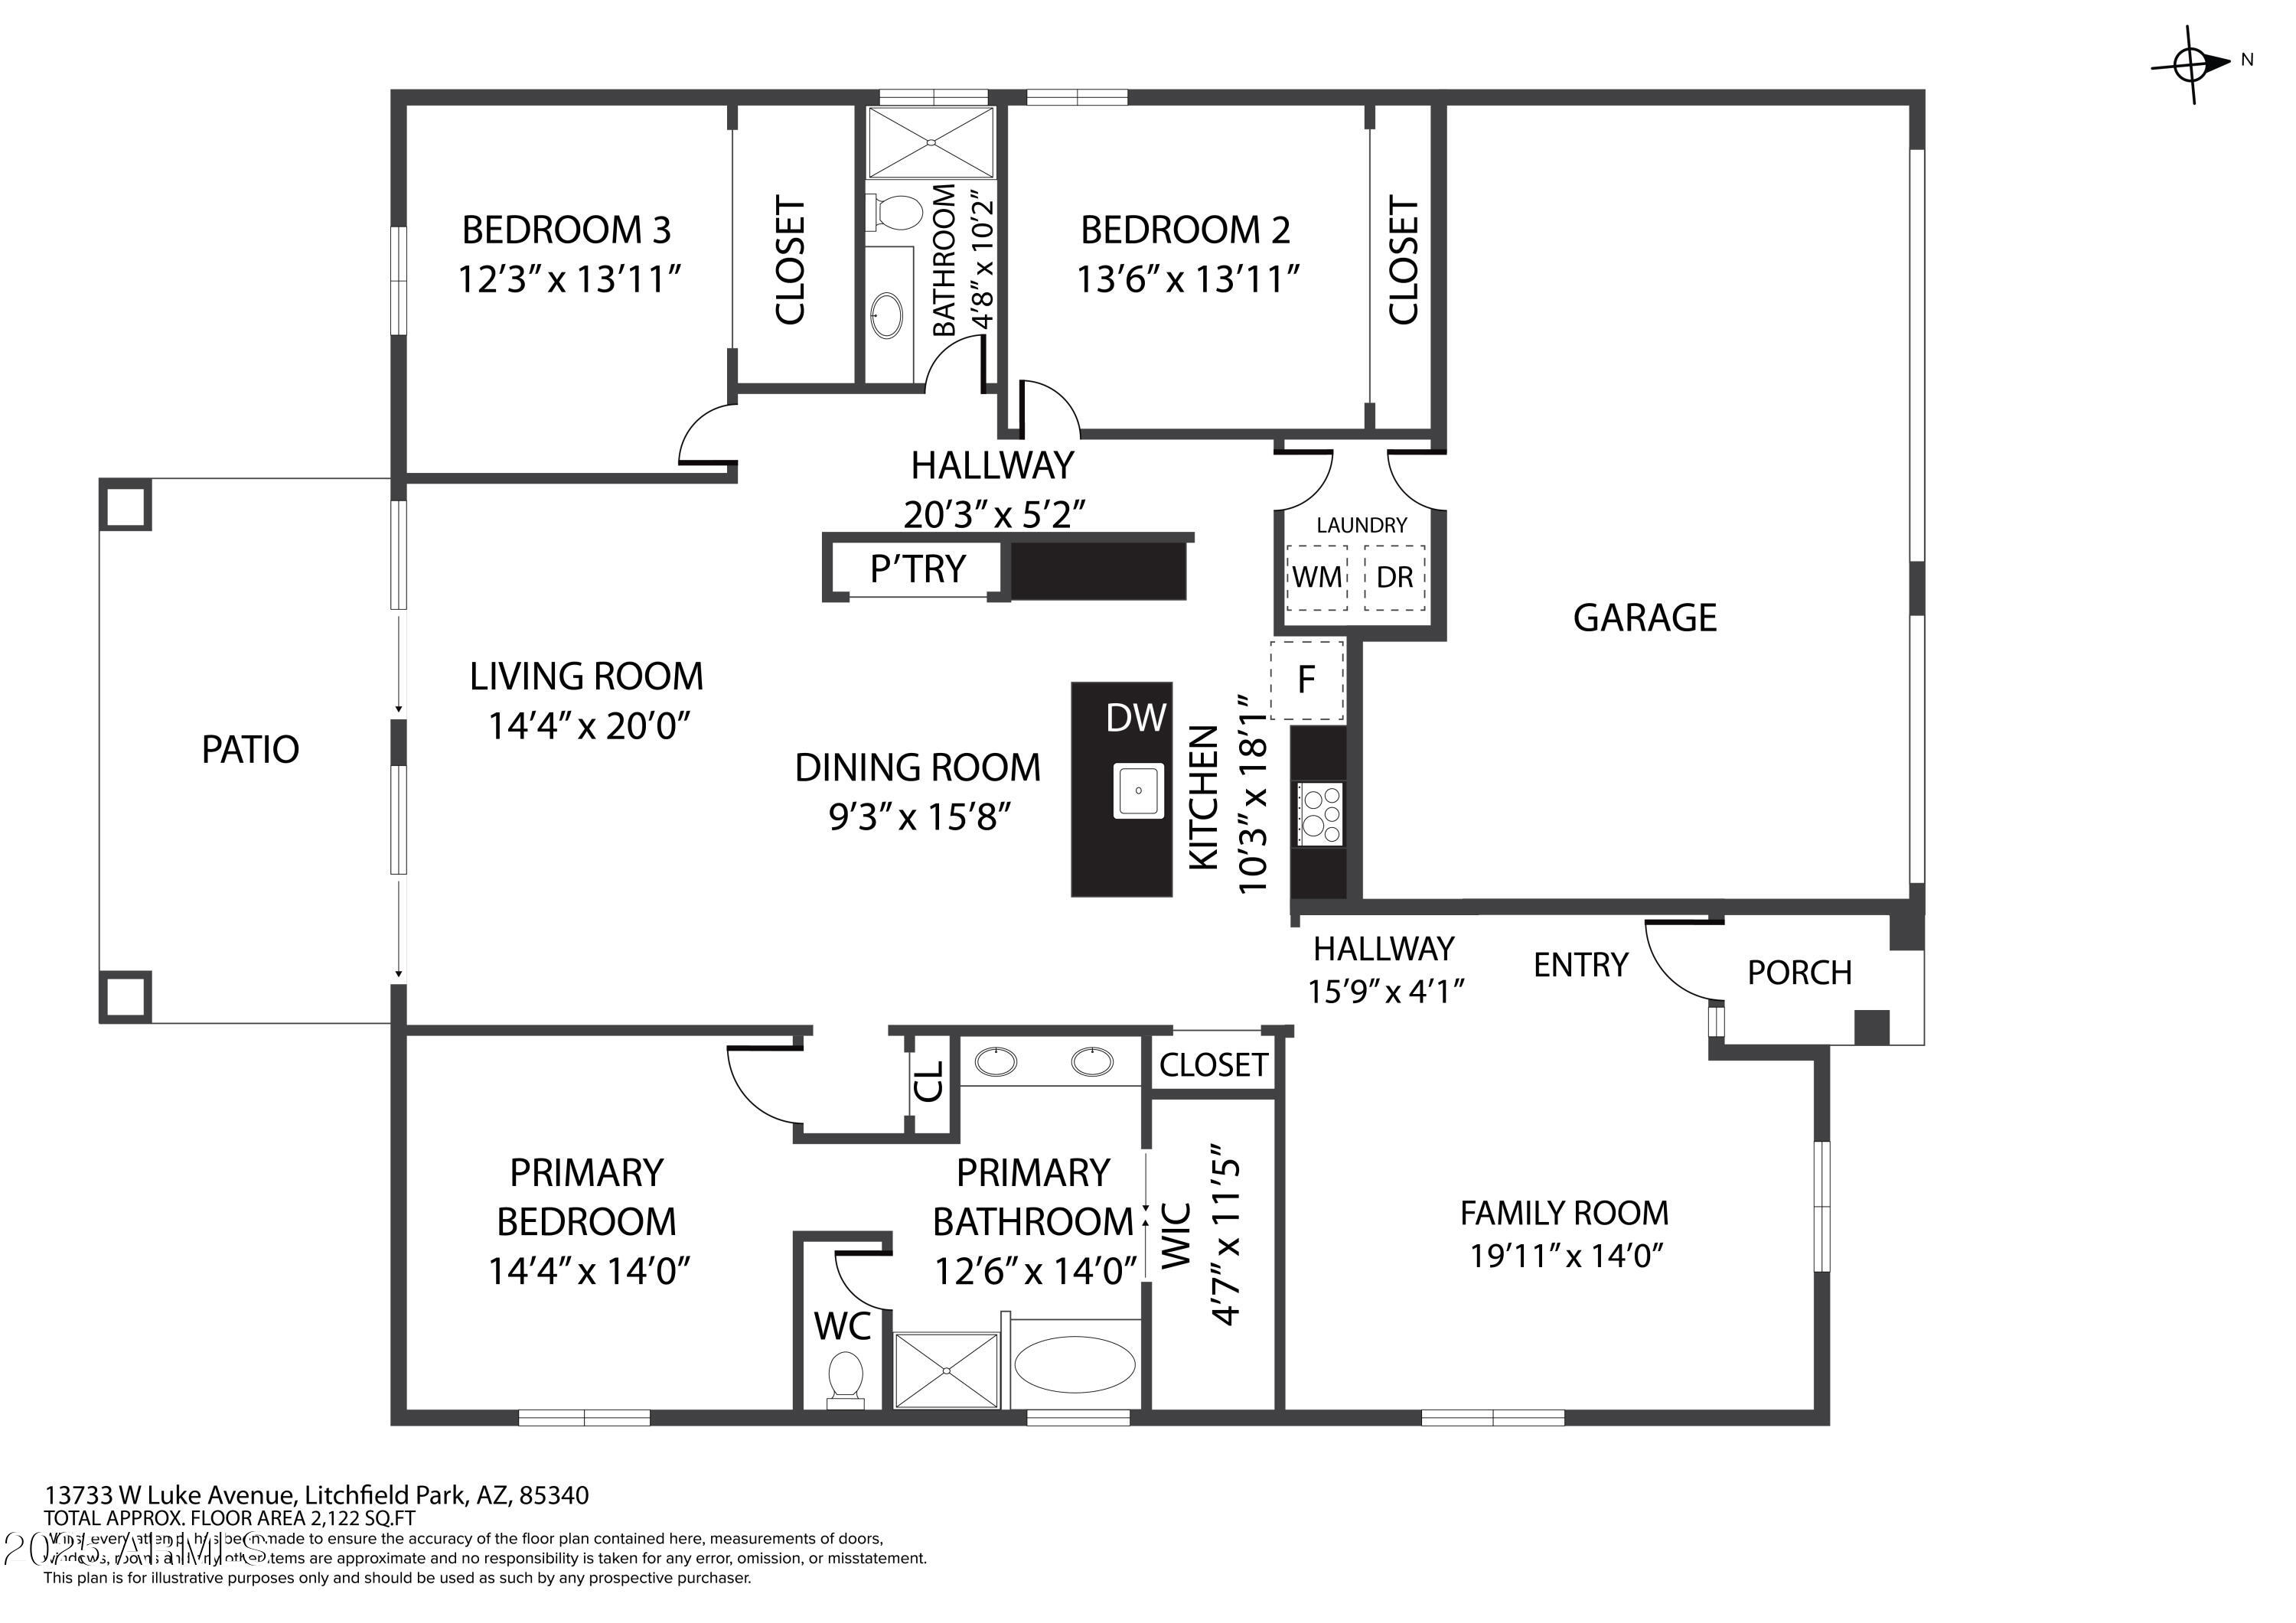
Welcome to Dreaming Summit! This stunning split floor plan home features a spacious kitchen with elegant granite countertops, a stylish tile backsplash, and sleek stainless steel appliances. With two large pantries and a generous island, this kitchen is both functional and inviting. The open great room seamlessly connects to the backyard, complete with a covered patio and a sparkling pool, while the low-maintenance AstroTurf ensures easy upkeep. The expansive main bedroom offers a luxurious retreat, with a large walk-in closet and an ensuite bathroom featuring dual sinks, a separate shower, and a soaking tub. Bedrooms 2 and 3 are also generously sized, and one includes its own walk-in closet. Conveniently located off the kitchen is a separate laundry room, and the 3-car garage is outfitted with epoxy floors for a sleek and durable finish. The family room, currently utilized as an office, showcases the home's versatility. Throughout, the home feels light and bright, enhanced by updated lighting and ceiling fans. With a brand-new furnace and A/C, this home is ready to offer comfort year-round. Come experience the warmth and beauty of this Dreaming Summit gemwelcome home!

3
beds

2
baths

2,205 Sq.Ft. LIVING AREA

7,245 Sq.Ft. lot

Steele Nash

Steele Nash

Features & Amenities

Interior

  • total bedrooms3
  • Total bathrooms2
  • Laundry room Wshr/Dry Hook Up Only
  • Flooring Carpet, Laminate, Tile
  • APPLIANCES Refrigerator, Dishwasher, Disposal
  • other interior Features Granite Counters, Double Vanity, Eat-in Kitchen, Breakfast Bar, Vaulted Ceiling(s), Kitchen Island, Pantry, Full Bth Master Bdrm, Separate Shwr Tub

Area & Lot

  • Status Sold
  • Date Sold March 10, 2025
  • Living Area2,205 Sq.Ft.
  • Lot Area7,245 Sq.Ft.
  • MLS® ID6806367
  • TypeResidential
  • YEAR BUILT2002
  • Architecture StylesRanch
  • Elementary SchoolDreaming Summit Elementary
  • Middle SchoolWestern Sky Middle School
  • High SchoolMillennium High School
  • School DistrictAgua Fria Union High School District

Exterior

  • STORIES1
  • Garage Space3.0
  • water SourcePvt Water Company
  • roofTile
  • lot featuresGravel/Stone Front, Synthetic Grass Back
  • HEAT TYPENatural Gas
  • AIR CONDITIONINGCentral Air, Ceiling Fan(s)
  • sewerPublic Sewer

Financial

  • Sales Price$520,000
  • Real Estate Tax $2,152/yr
  • HOA $135/mo
View Virtual Tour

Work with Kelly

Connect with me for an elite real estate experience. I will provide personalized service, market insights, and unmatched negotiation skills. Let’s achieve your real estate goals. Reach out today!

Follow Us on Instagram